Susan
Susan  2026-09-14


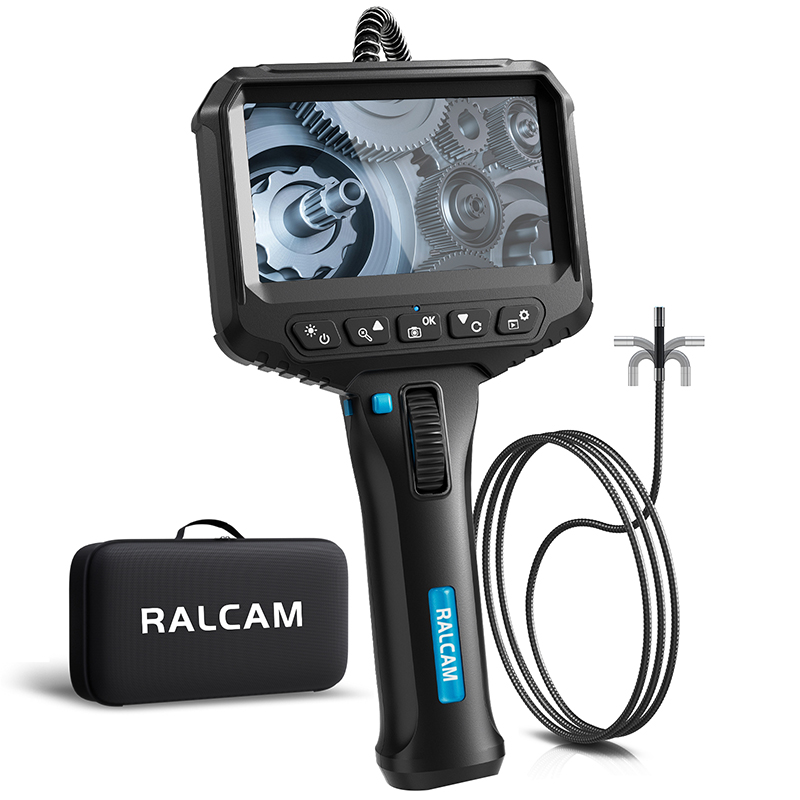
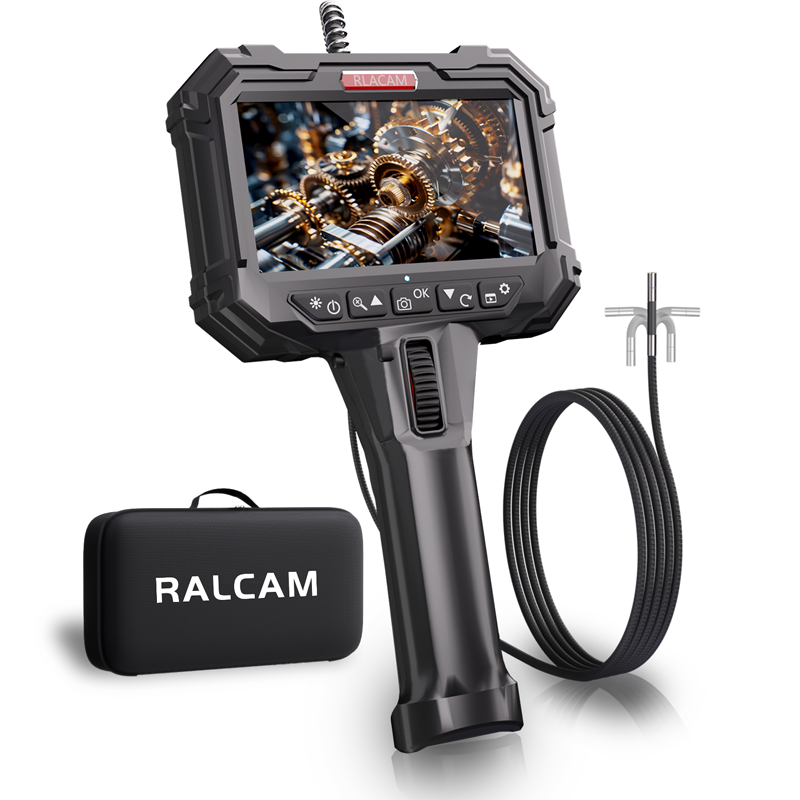
Visual inspection in a confined area begins with a practical access question: can the camera reach the target and be directed toward the surface that matters? The RALCAM F606B is a four-way articulating borescope built around a 6.2 mm probe, a 4.3-inch IPS monitor, an approximately 180° steering range in four directions, and a listed 20–100 mm depth of field. Together, these product-page specifications give maintenance teams a clear basis for comparing the instrument with an actual inspection route.
A confined inspection point is defined by more than the first opening. The route may include a narrow entry, a change in direction, a recessed surface, or an obstruction between the operator and the target. Before choosing equipment, teams should document the smallest opening, the approximate route, the expected target distance, and the direction from which useful evidence must be collected.
That information turns a general request for a borescope into a measurable selection task. A probe can fit through an opening yet still be difficult to position toward a sidewall or component face. Conversely, articulation is most useful when the operator understands where the target is located and how much directional adjustment is needed after insertion. The F606B specifications should therefore be reviewed as a coordinated set rather than as isolated numbers.
The product page lists a 6.2 mm probe diameter. For buyers, this is the first dimension to compare with the smallest verified opening along the route. The comparison should include reasonable clearance rather than treating equal nominal dimensions as an automatic fit. Deposits, edge conditions, fittings, and imperfect alignment can reduce the usable opening in real equipment.
Probe diameter also affects how the inspection plan is communicated. A maintenance request should identify whether access is through a port, pipe, service opening, or another confined entry. Recording the opening dimension helps distributors and technical teams evaluate suitability without relying on broad descriptions such as “small space.” It also reduces the chance that a tool reaches the site but cannot enter the actual inspection point.
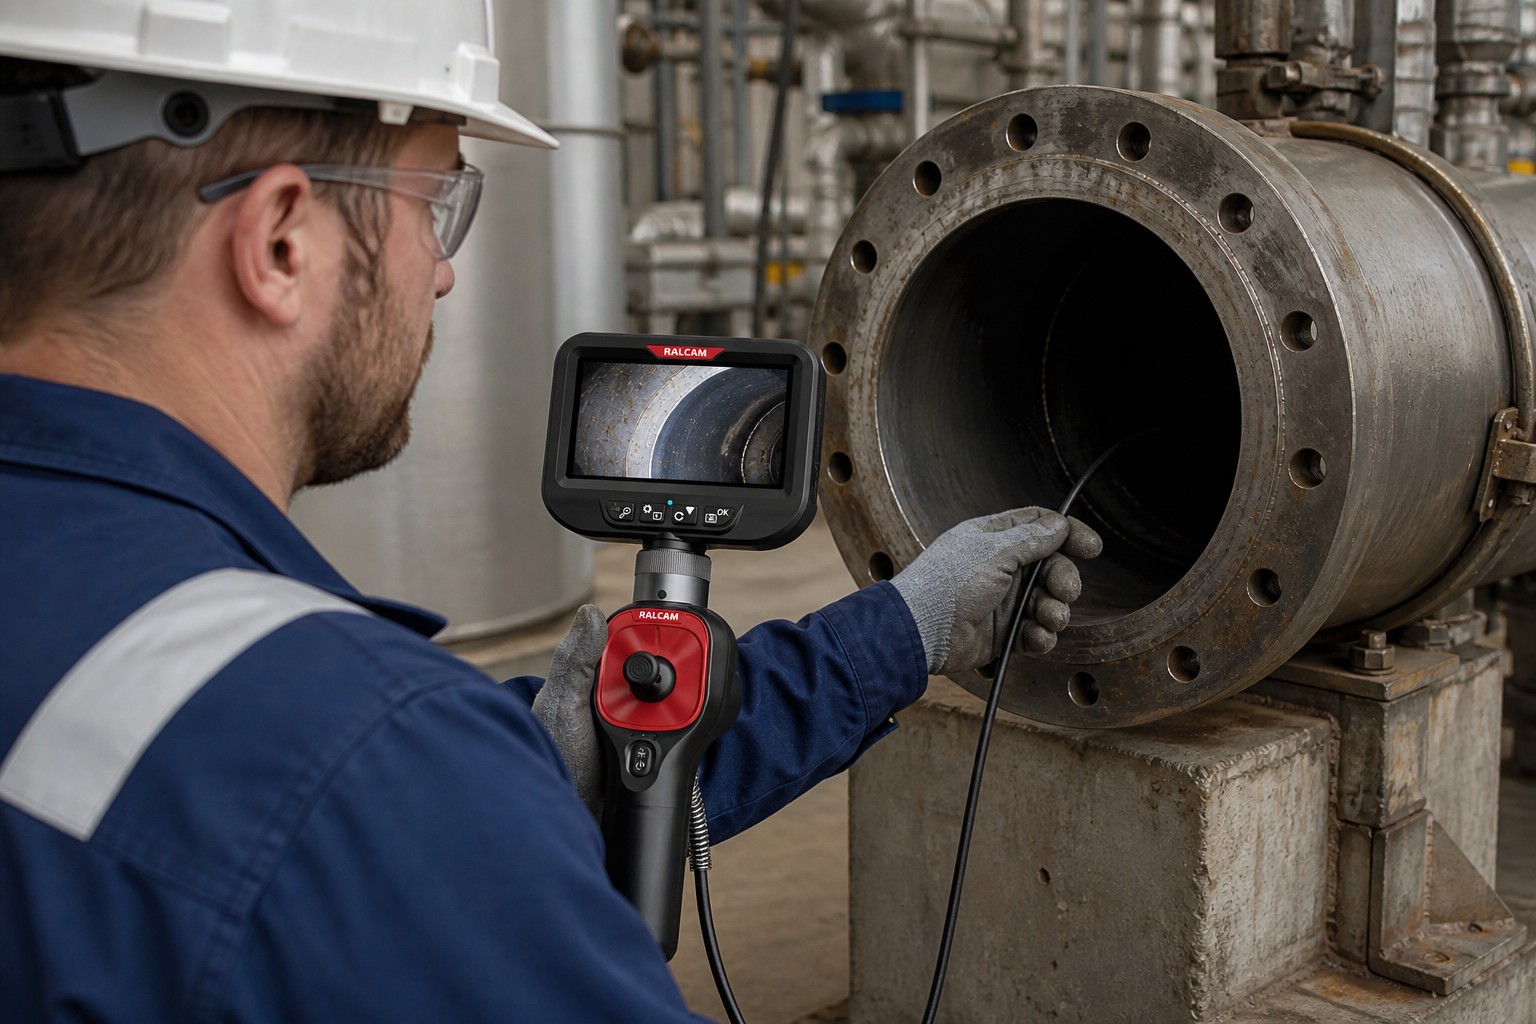
The F606B product page declares up, down, left, and right articulation with an approximately 180° range. Directional steering can help an operator move the viewing head away from the insertion axis and toward a nearby surface. This matters when the feature of interest sits on a wall, around a change in direction, or beside an obstruction rather than directly ahead.
Steering should be treated as a controlled positioning step. Operators can advance gradually, use small joystick inputs, and confirm the changing view before making another movement. A repeatable approach is preferable to rapid manipulation because the purpose is to understand where the probe is relative to the target. Teams should also establish a consistent orientation reference so that left, right, upper, and lower observations can be described clearly in the inspection record.
A listed depth of field of 20–100 mm provides a practical reference for planning camera-to-surface distance. It does not remove the need to position the probe carefully. If the camera head is pressed too close to a surface or held farther away than the intended viewing range, the image may not provide the detail the operator expects. The route plan should therefore include both access and the space available near the target.
Distance control is closely related to articulation. The operator may need to steer toward the target and then adjust the camera position so the surface sits within the listed range. This is easier when the inspection objective is defined in advance: locate a surface, examine a boundary, compare several areas, or document a visible condition. A defined objective prevents unnecessary movement and supports more consistent evidence collection.
The F606B product page specifies a 4.3-inch IPS monitor. An integrated viewing screen keeps the operator’s attention on the inspection tool while the probe is being positioned. In a workshop or maintenance environment, this can support a direct hand-to-view workflow: one hand stabilizes the instrument, the other manages the probe, and the screen provides immediate visual feedback for directional adjustments.
Display size alone does not determine inspection quality. Operators still need a stable viewing position, a clear objective, and a method for describing what appears on screen. Before beginning, teams can agree on component names, orientation terms, and the sequence of areas to review. That shared vocabulary helps translate a live view into an inspection record that another technician or buyer can understand.
The product page identifies automotive inspection, pipeline inspection, industrial maintenance, and HVAC inspection as application areas. Each setting has different access geometry, but the same selection logic applies. Teams should compare the 6.2 mm probe with the entry point, map the route to the target, consider how four-way steering may support directional viewing, and plan for the listed 20–100 mm viewing distance.
A repeatable workflow helps separate device capability from inspection discipline. The process should begin with measurements and a defined objective, continue through careful probe positioning, and finish with a clear record of the observed area. Standardizing these steps also helps organizations compare results across technicians and decide what information should accompany a maintenance recommendation.
For industrial buyers, distributors, and maintenance organizations, a productive product discussion starts with application data. Share the smallest opening, approximate route, target distance, required viewing direction, and intended environment. These details allow the declared F606B specifications to be compared with a real task instead of relying on model names or broad application labels.
The decision should remain evidence based. The product page provides the verified starting points used here: a 6.2 mm probe, four-way approximately 180° articulation, a 4.3-inch IPS monitor, and a listed 20–100 mm depth of field. Buyers can use those values to frame technical questions, identify missing measurements, and decide whether a practical evaluation is appropriate for their workflow.
Review the verified specifications on the RALCAM F606B product page, then contact RALCAM with your access dimensions, route, target distance, and viewing objective to discuss application fit.