Susan
Susan  2026-09-14


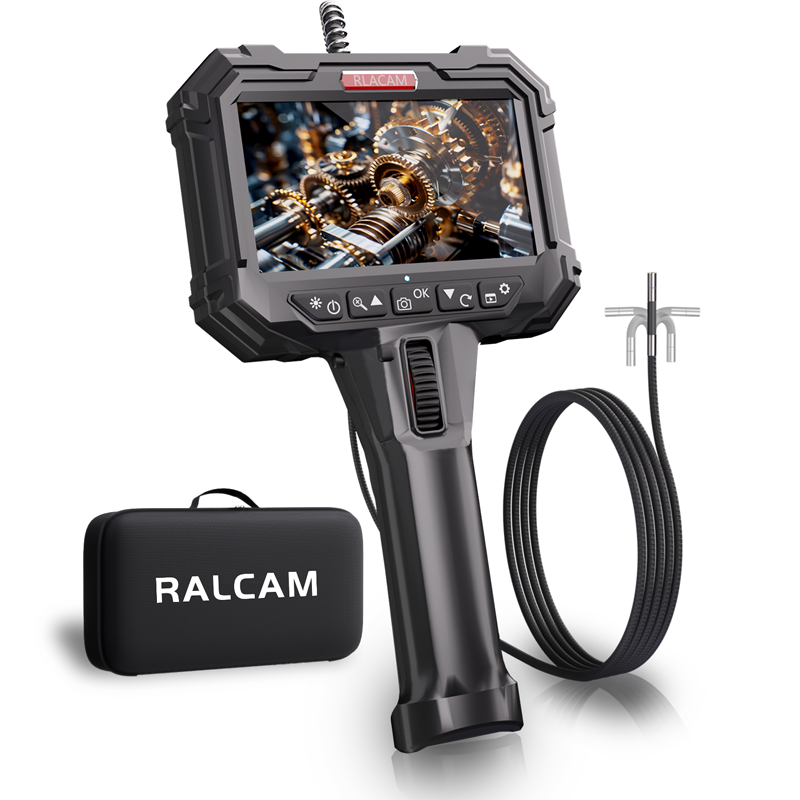
Inspection work becomes difficult when the surface that matters sits behind a narrow opening, around a bend, or beyond direct sight. The RALCAM F406A smartphone borescope gives technicians a compact, articulated viewing configuration that can be evaluated against those access constraints. Its verified product data includes a 6.2 mm probe, a two-way 180° articulation range, a 1 m probe length, and a 100° field of view. Those facts make the model a useful candidate for planned visual inspection in its stated aerospace maintenance and HVAC inspection scenarios.
A borescope does more than put a camera inside equipment. The inspection result depends on whether the probe can pass through the available opening, follow the intended route, and turn toward the target after insertion. A camera that reaches the correct depth but cannot face the surface of interest may produce an incomplete view. For that reason, access diameter, path shape, target distance, and required viewing direction should be recorded before a tool is selected.
The F406A brings these variables into a defined product configuration. The probe diameter establishes the minimum physical access requirement, while its listed length establishes practical reach. Articulation addresses camera direction after entry, and the field of view affects how much surrounding context can appear in the image. Treating each item as part of one system helps a technician build a repeatable inspection plan instead of depending on trial and error at the equipment.
The RALCAM product information identifies the model as F406A and lists a 6.2 mm probe diameter. The same diameter is corroborated across product-specific information, so it can be used as a firm selection point. Before an inspection, the access opening should be measured at its narrowest point and checked for obstructions. Clearance should account for insertion angle and route geometry, not only the nominal opening at the surface.
The product also states two-way articulation through 180°. This steering capability is relevant when the target lies to one side of the insertion path. It does not remove the need to plan the route or protect the probe from forced movement. Instead, it gives the operator a controlled way to change the viewing direction after the camera has reached a suitable position. The 100° stated field of view provides visual context around the directed camera view.
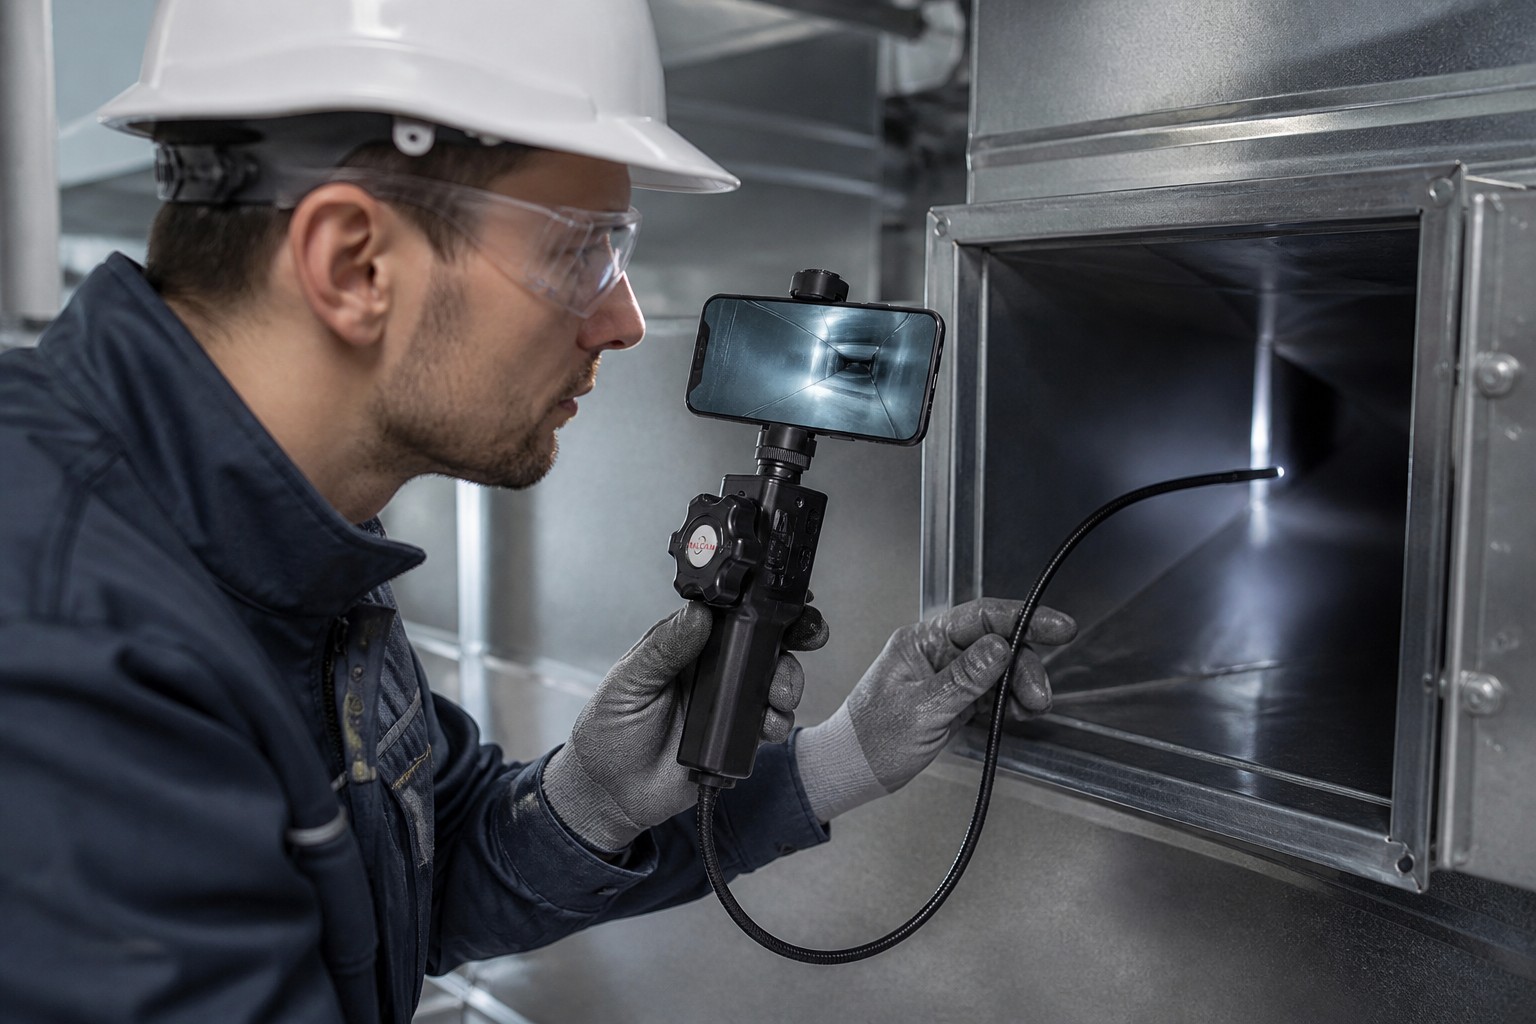
The product is designed around smartphone viewing, which allows the inspection image to remain close to the operator's line of work. A practical setup begins before insertion: the viewing device should be prepared, the intended access route should be clear, and the operator should confirm that the live image corresponds to probe movement. Establishing orientation outside the equipment reduces confusion after the camera enters a concealed area.
The declared 1280 × 720 pixel specification describes the listed image configuration, but resolution is only one part of usable evidence. Illumination, lens cleanliness, movement, distance to the surface, and viewing angle all influence what the operator can interpret. A clear inspection record should therefore identify the access point, target area, direction of travel, and observation made. Images should support a maintenance judgment, not replace established service procedures or qualified evaluation.
The F406A also lists a 2200 mAh battery. Teams considering the model should compare that declared capacity with their own session length, preparation routine, and charging process. Battery capacity alone does not establish a universal operating duration because use conditions can vary. Including power readiness in the pre-inspection checklist is a simple way to avoid interrupting an examination after equipment access has already been arranged.
HVAC inspection is one of the product-specific applications identified for the F406A. Ducts, housings, and internal passages can restrict both access and viewing direction. In these situations, a technician can compare the 6.2 mm probe with the available service opening, then consider whether the 1 m length reaches the intended area. Two-way articulation may help direct the camera toward an internal surface after the probe has entered an appropriate route.
Aerospace maintenance is also listed as an application. This environment places a premium on disciplined planning and documentation. The inspection team should define the component, approved access point, insertion path, and required observation before selecting any visual inspection tool. The F406A specifications offer measurable inputs for that comparison, but the maintenance organization remains responsible for its own procedures, authorization, interpretation, and equipment-handling requirements.
Across both applications, the strongest use case is not simply reaching farther. It is placing a view at a defined location with enough directional control to examine the intended surface. That distinction matters when teams compare models. A longer route may require more reach, while a nearby target hidden beside the entry path may depend more heavily on articulation. The correct configuration follows the geometry of the job.
A consistent workflow helps separate device capability from inspection discipline. The following sequence keeps the verified specifications connected to the task and gives teams a common structure for preparation, observation, and review.
Standardizing these steps improves comparability between technicians and inspection sessions. It also makes procurement feedback more useful: when a configuration does not fit the job, the team can identify whether diameter, length, articulation, field of view, or another requirement drove the mismatch. That evidence supports a more precise product discussion.
Industrial buyers should translate the intended task into measurable requirements before requesting a quotation or sample evaluation. The most useful inquiry includes the access diameter, route length, number and direction of bends, target distance, and the direction from which the surface must be viewed. Stating the application alone is not enough because HVAC systems and aerospace components can present very different geometries.
The F406A offers a clear baseline for comparison: a 6.2 mm probe, 1 m listed length, two-way 180° articulation, 100° field of view, and 1280 × 720 listed image specification. Buyers can place these values beside their own acceptance criteria and identify questions before deployment. If a requirement falls outside that baseline, it should be raised directly rather than assumed.
For distributors and service organizations, this approach also improves communication with end users. A concise application brief can distinguish a general request for a camera from a qualified inspection requirement. It gives the supplier enough context to discuss fit while helping the buyer avoid unsupported expectations about access, image interpretation, or operating conditions.
Review the verified configuration on the RALCAM F406A product page. When contacting RALCAM, share your access dimensions, insertion route, target component, required viewing direction, and intended workflow so the team can discuss whether this model fits the inspection task.