Susan
Susan  2026-09-14


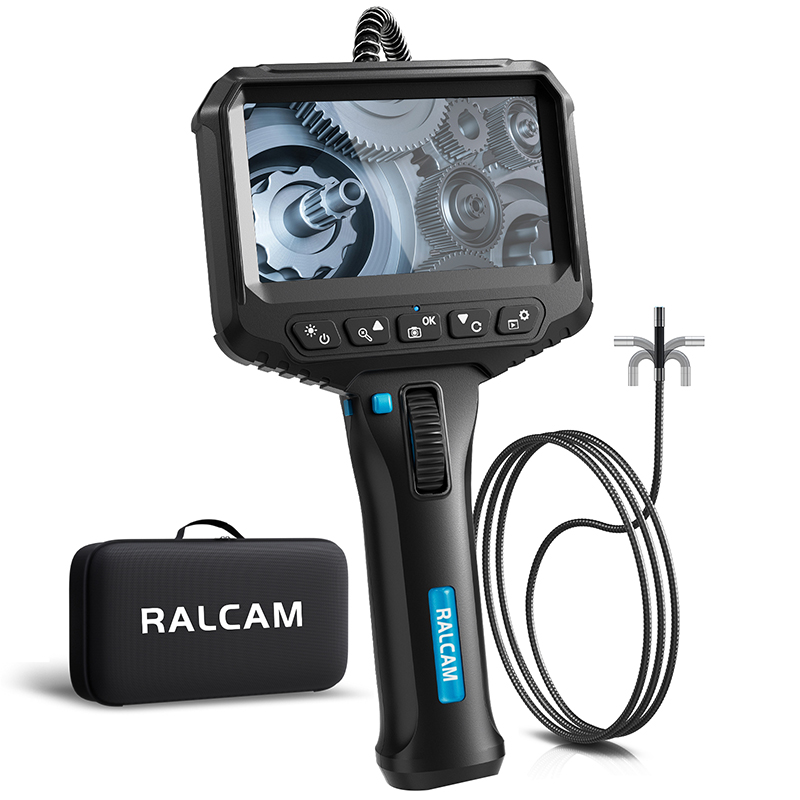
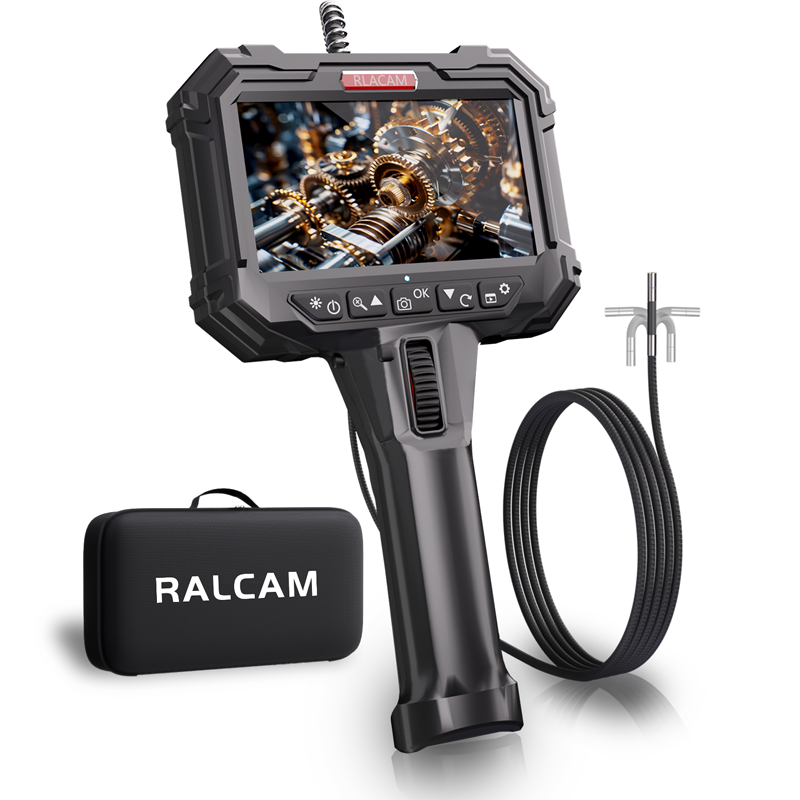
A useful inspection camera must do more than enter an opening. It must follow the intended route, reach the target, and direct the lens toward the surface that matters. RALCAM's four-way smartphone borescope provides a measurable configuration for that planning process. Its verified product data includes a 6.2 mm probe and a 5200 mAh battery, while the declared specifications include approximately 180° steering in four directions, 1 m probe length, 1280 × 720 resolution, a 90° field of view, and a 20–100 mm depth of field.
Inspection planning begins with the equipment, not the camera. The technician should identify the approved access point, measure its narrowest opening, estimate the required insertion distance, and map any bends between the entry and the target. The surface may sit beside, above, or behind the insertion path, so reaching the correct depth does not automatically create a useful view. Recording these details before tool selection turns a general request into a defined visual inspection task.
The product's 6.2 mm probe establishes a clear entry requirement. Its listed 1 m length establishes the available reach in the standard configuration, while four-way steering addresses the camera direction after insertion. Buyers should consider all three dimensions together. A large opening does not solve a route that is too long, and sufficient length does not solve a target that cannot be approached from the required angle.
The 6.2 mm probe diameter is corroborated in the product information, making it a reliable selection point. The access opening should be measured at its most restrictive location and checked for internal obstructions. Insertion angle and clearance around edges also matter. A nominal opening that matches the probe diameter too closely may not provide enough room for controlled entry along the actual route.
The product declares up, down, left, and right articulation of approximately 180°. This steering capability can help orient the camera toward a target that is offset from the insertion path. It should be treated as a positioning tool, not a reason to force the probe through unsuitable geometry. Controlled advancement and gradual steering help the operator maintain awareness of both the route and the camera direction.
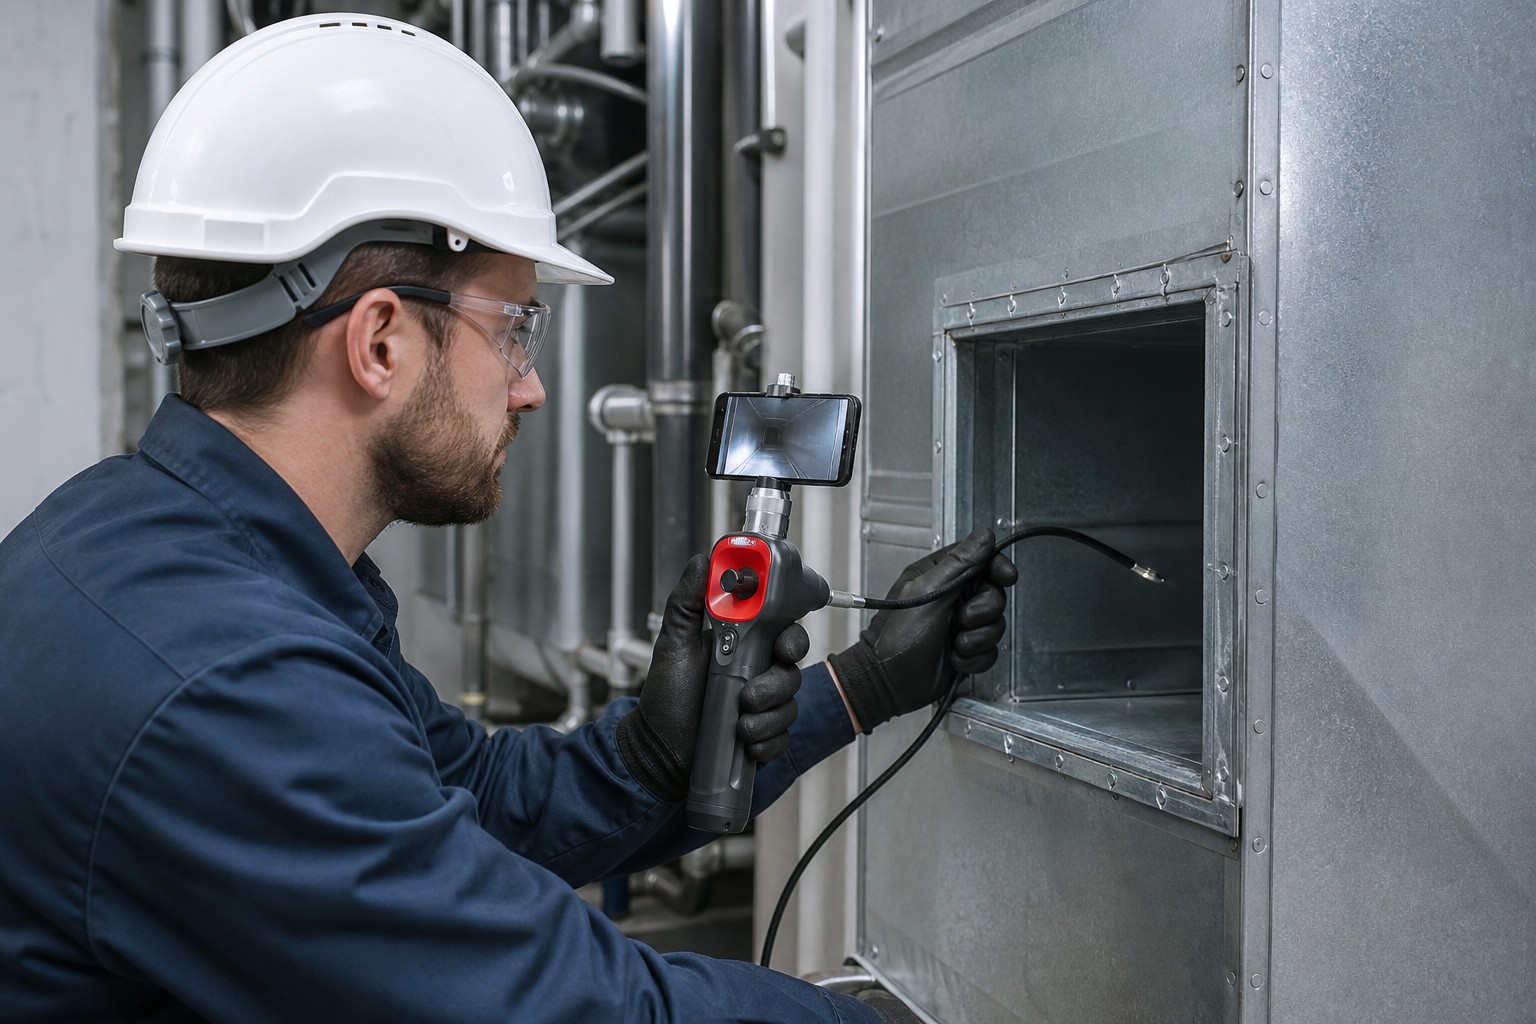
Smartphone viewing keeps the inspection image near the operator's working position. Before insertion, the technician can establish image orientation by moving the probe in a known direction and observing the screen response. This simple check reduces confusion when the camera enters an enclosed area. The lens should also be clean, the display ready, and the intended route free from unnecessary obstructions.
The listed 1280 × 720 resolution provides a defined image specification, while the 90° field of view describes the breadth of the observed scene. The 20–100 mm depth of field gives buyers another value to compare with likely working distance. These numbers do not operate independently. Lighting, motion, surface condition, camera angle, and lens cleanliness all influence how much useful detail the operator can interpret.
A practical record should connect every useful image with the access point, target location, camera direction, and inspection objective. That context prevents a close-up view from becoming detached from the equipment being evaluated. Visual evidence can support maintenance decisions, but it should remain part of the organization's established inspection and documentation process.
Automotive inspection is one stated application. Engine bays and internal mechanical passages can combine limited entry space with targets located away from the direct insertion line. The technician can compare the 6.2 mm probe with the service opening, assess whether the 1 m length is appropriate, and use four-way steering to position the view when the route permits.
Pipeline inspection and HVAC inspection are also identified for this product. Both may involve long internal surfaces, bends, and access points that restrict hand placement. A useful plan defines whether the objective is to observe a nearby wall, follow a section of passage, or examine a specific connection. The required direction and distance can then be compared with the declared articulation, field of view, depth of field, and probe length.
Industrial maintenance covers a broad range of equipment, so the application name alone is not enough for selection. Procurement teams should ask the end user for the actual opening size, route, target, and expected observation. This discipline avoids treating one borescope as a universal solution and creates a clearer basis for discussing whether the listed configuration matches the intended task.
A consistent workflow makes product capability easier to evaluate and helps different technicians produce comparable records. The following sequence connects task requirements with the verified and declared product specifications.
The corroborated 5200 mAh battery gives mobile teams a defined capacity to include in readiness planning. Capacity alone should not be converted into a universal operating-time promise because viewing conditions and usage patterns can vary. A pre-use power check remains the more dependable operational practice.
A strong product inquiry translates the job into measurable inputs. Buyers should provide the minimum access diameter, route length, number and direction of bends, target distance, viewing direction, and intended documentation process. These details allow a supplier and end user to discuss product fit on the basis of the actual inspection rather than relying on a broad application label.
The RALCAM product configuration offers a clear comparison baseline: 6.2 mm probe diameter, four-way movement of approximately 180°, 1 m listed length, 1280 × 720 declared resolution, 90° field of view, 20–100 mm depth of field, and a verified 5200 mAh battery. Any requirement outside that baseline should be raised directly before purchase or deployment.
For distributors and service organizations, collecting this application data also improves communication with customers. It separates a general interest in inspection cameras from a qualified task and gives the procurement conversation a repeatable structure. The result is a clearer evaluation of access, positioning, observation, and workflow requirements.
A concise inquiry can include photographs of the access location, a simple route sketch, the minimum measured opening, and the approximate distance to the target. It should also describe whether the desired view faces forward or sits to one side of the insertion path. When the inspection environment has its own handling, cleanliness, or documentation procedures, those requirements should be stated separately. Providing this context helps the product discussion focus on observable fit rather than unsupported assumptions.
Review the verified configuration on the RALCAM four-way smartphone borescope product page. When contacting RALCAM, share the access dimensions, route geometry, target component, required viewing direction, and intended workflow so the team can discuss whether this configuration fits the inspection task.