Susan
Susan  2026-09-14


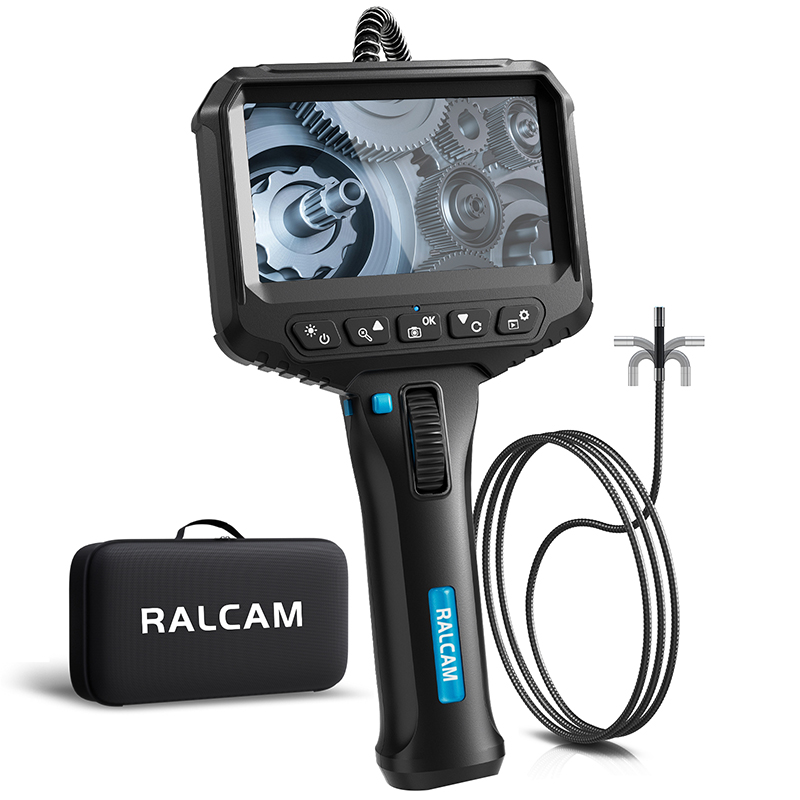
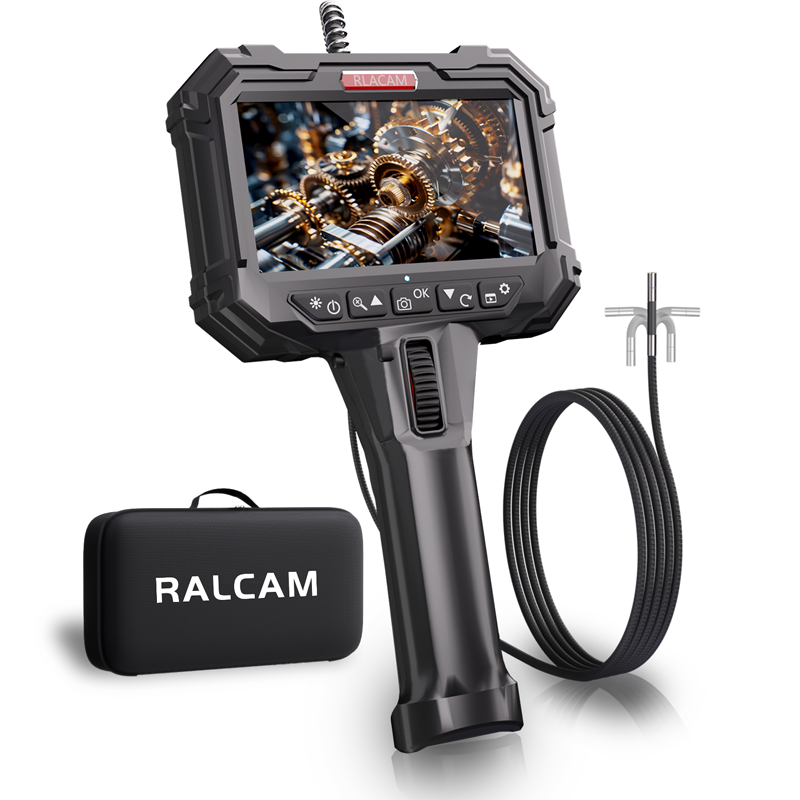
Confined inspection work begins with a practical problem: the opening may be accessible while the target surface sits outside a straight viewing path. The RALCAM F606B combines a 6.2 mm probe, four-way steering and an integrated 4.3-inch IPS monitor to support controlled visual checks in automotive, pipeline, industrial maintenance and HVAC applications.
A conventional insertion path does not guarantee that the camera will face the area that needs to be examined. Internal walls, bends, housings and nearby components can place the target beside or behind the probe tip. Repeatedly withdrawing and rotating a cable may consume time without producing a stable, repeatable view.
The F606B is specified for up, down, left and right articulation of approximately 180 degrees. This directional control allows an operator to adjust the viewing head after it has entered a compatible opening. Small movements can bring a sidewall, joint, surface or concealed component into the frame while the main probe route remains in place.
Steering is most useful when it is part of a planned inspection rather than a substitute for planning. Technicians should still identify the access point, expected route, target location and acceptable working distance before insertion. Directional control then becomes a way to refine the viewing angle and document visible conditions more consistently.
Product evaluation should begin with the specifications that can be traced to the selected F606B page. The values below define the access, steering, viewing distance and display arrangement that a buyer can compare with the intended task.
These characteristics should be considered together. A probe may fit the opening but still require adequate space to steer. A target may be reachable but sit outside the stated depth of field. The best selection decision therefore compares diameter, route geometry, target distance and required viewing direction as one system.
A borescope provides visual access, but useful evidence depends on how the operator manages orientation and distance. Before insertion, define what surface or component must be observed and what visible condition would answer the maintenance question. This prevents the inspection from becoming a general scan with no clear decision objective.
During the inspection, advance gradually and use small steering inputs. If the target is difficult to identify, return to a recognizable landmark and approach again while noting the direction of movement. The stated 20–100 mm depth of field can guide the working distance, but the operator should still pause and confirm that the relevant surface is visibly clear before recording an observation.
Images should be linked to location and purpose. A close view without orientation may be difficult for another technician or buyer to interpret. Recording a wider contextual view before moving closer can help connect the detailed image to a known housing, pipe section or mechanical feature. This simple sequence improves communication between inspection staff and maintenance decision-makers.
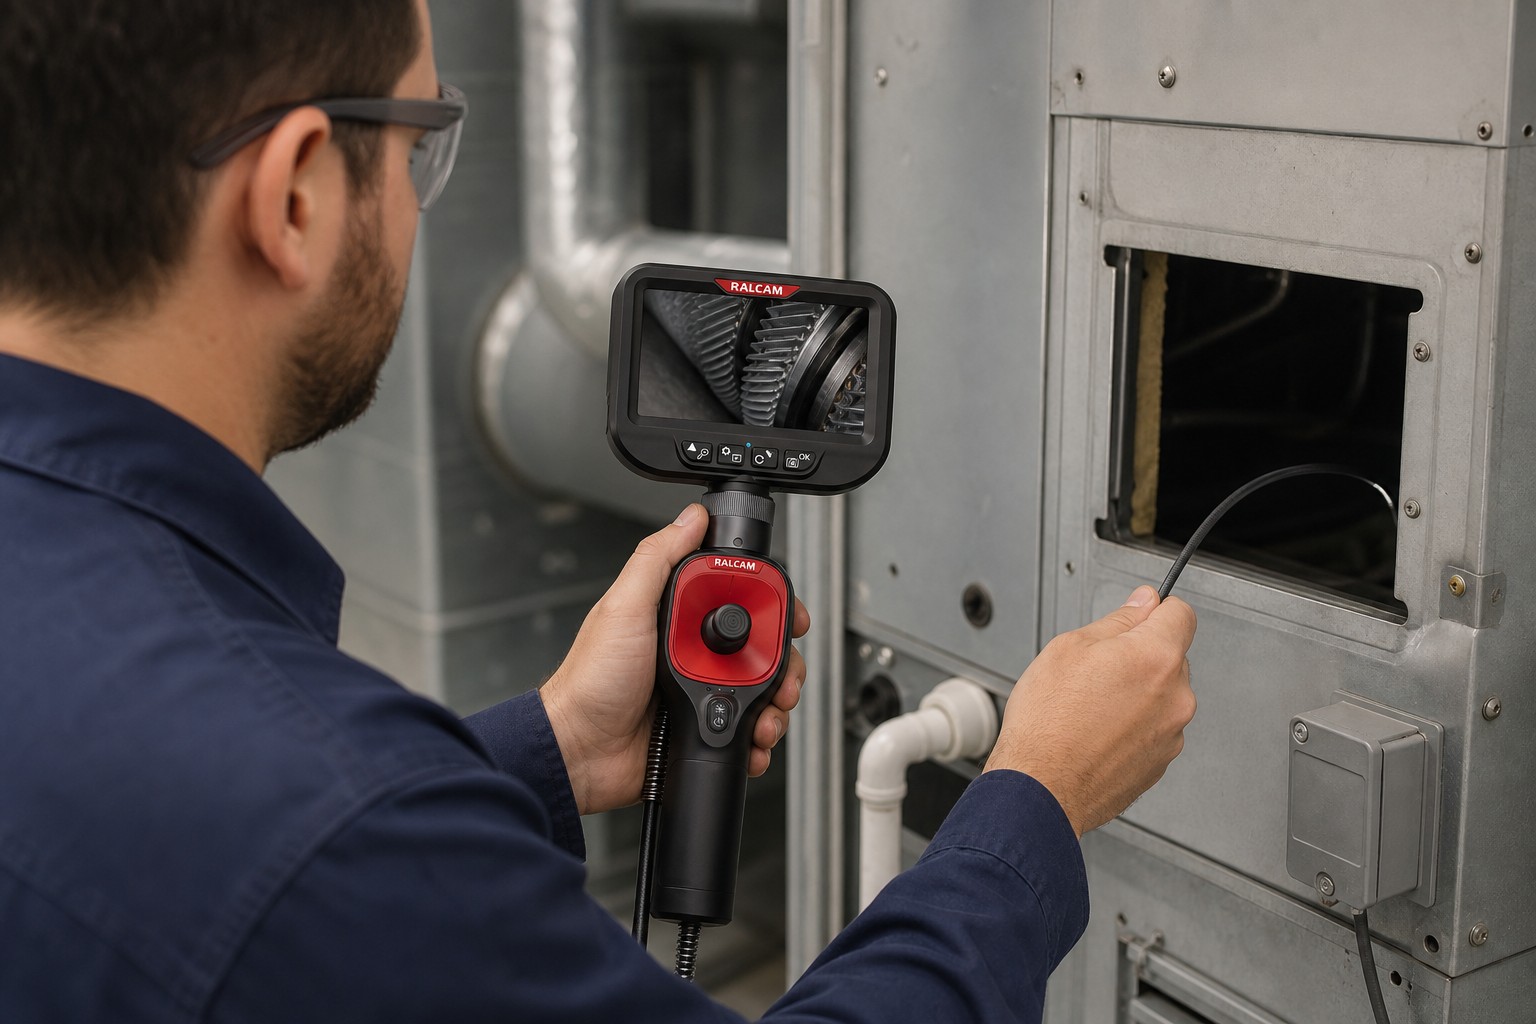
Automotive inspection often involves narrow approaches around installed components. When the opening is compatible with the 6.2 mm probe, four-way steering can help a technician redirect the camera toward a concealed surface rather than relying on a straight view. The result supports visual context before deciding whether additional access or disassembly is justified.
Industrial maintenance presents a broad range of housings, machinery and restricted internal areas. The same selection logic applies: measure the opening, review the route, estimate the target distance and identify the required viewing angle. The integrated 4.3-inch IPS monitor supports a self-contained viewing process while the operator controls probe position at the inspection point.
Visual findings should be combined with service history, measurements and other diagnostic information. A borescope can show visible surface conditions, but it does not by itself establish the cause, severity or required repair. A disciplined workflow records what is observable and avoids turning an unclear image into an unsupported conclusion.
Pipeline inspection and HVAC work share a common challenge: bends, junctions and internal walls may not face the insertion path. Directional steering can help place the camera toward a sidewall or around a change in geometry when the route and available space permit. The operator should avoid forcing the probe and should follow the applicable site procedure for access and equipment preparation.
Working distance is especially important when examining internal surfaces. If the tip is too close or too far from the target, the image may not provide the intended evidence. The F606B page states a 20–100 mm depth of field, giving buyers and technicians a practical value to compare with the expected target position in pipes, ducts and HVAC components.
Route cleanliness, internal obstructions and the need to preserve the probe should be reviewed before entry. The purpose is to obtain a controlled view without damaging the inspection device or the equipment being examined. Site-specific rules remain authoritative for shutdown, isolation, cleanliness and safe access.
A repeatable checklist helps teams compare equipment capability with the task before work begins. It also creates a consistent basis for procurement discussions, operator training and review of inspection records.
A productive sourcing conversation should begin with the application rather than a generic request for an inspection camera. Buyers can provide the smallest access diameter, the approximate route, target distance, viewing direction and the type of equipment being examined. These details help determine whether the verified F606B configuration aligns with the actual work.
Distributors should also consider how end users will document and explain observations. The integrated 4.3-inch IPS monitor defines the on-device viewing arrangement, while the inspection procedure determines how observations are recorded and communicated. Matching the device to the workflow is more useful than evaluating one specification in isolation.
For OEM or ODM discussions, application details remain essential. A clear description of the access opening, target component, operating environment and expected inspection sequence gives the manufacturer a factual basis for reviewing suitability. Claims should stay tied to the selected product page and the requirements supplied by the buyer.
The F606B brings together a 6.2 mm probe, four-way articulation of approximately 180 degrees, a 20–100 mm depth of field and a 4.3-inch IPS monitor. Those verified characteristics provide a practical framework for evaluating confined inspection tasks across automotive, pipeline, industrial maintenance and HVAC applications.
The value of the system depends on disciplined use. Define the question, confirm access, control orientation and working distance, then record visible conditions with enough context for another person to review. This approach turns camera access into information that can support a more informed maintenance discussion.
Review the RALCAM F606B product page, then contact RALCAM with your access dimensions, target location and intended workflow to discuss suitability for distribution, maintenance, OEM or ODM requirements.