Susan
Susan  2026-09-14


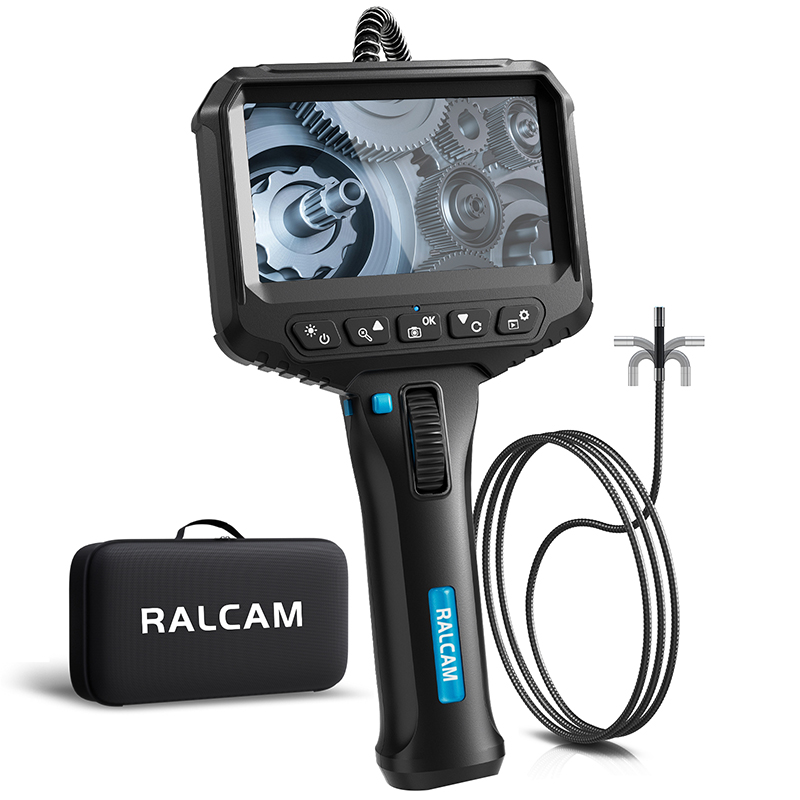
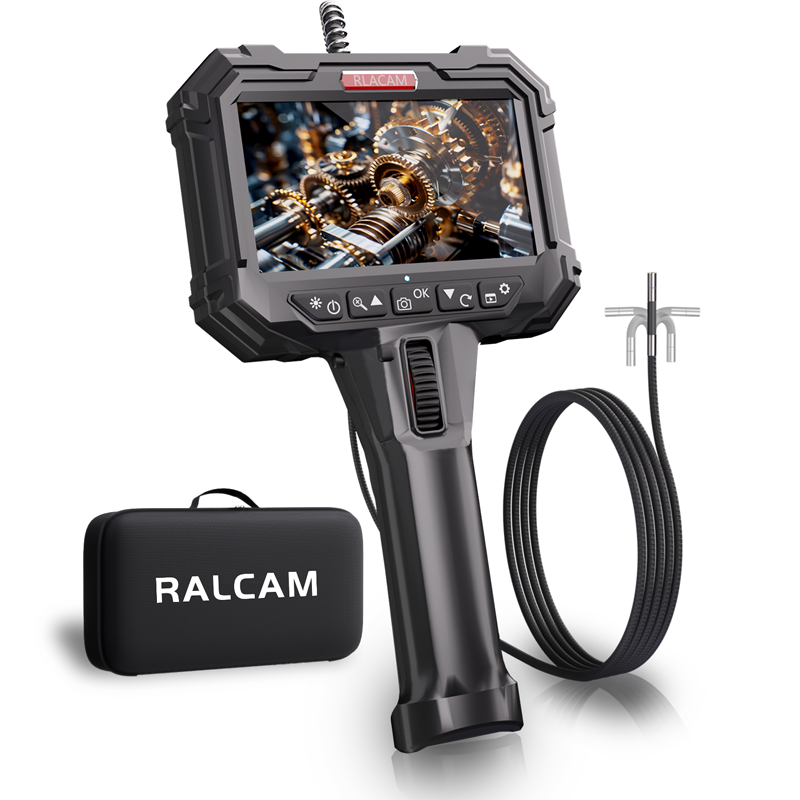
A useful visual inspection begins with access and control. The RALCAM four-way articulating borescope pairs a 6.2 mm probe with directional steering to help technicians examine concealed areas in automotive, pipeline, industrial maintenance, and HVAC work. This guide explains the verified specifications and how to apply them in a disciplined inspection workflow.
A straight probe can enter an opening, but entry alone does not guarantee a useful view. The target may sit behind a casting, bend, hose, heat shield, or internal wall. When the camera faces away from the area of interest, an operator may have to withdraw, rotate, and reinsert the cable repeatedly. That process can add time and still leave important surfaces outside the frame.
The RALCAM probe is specified for up, down, left, and right articulation of approximately 180 degrees. This four-way movement gives the operator a practical way to redirect the viewing head after insertion. In automotive service, for example, directional control can help inspect around nearby components without treating every inspection as a straight-line approach.
Product selection should start with verified dimensions and imaging parameters rather than broad marketing claims. The following values are stated on the selected RALCAM product page and provide a clear basis for evaluating access, viewing distance, and operating suitability.
These specifications work together. A small diameter helps with access, articulation changes the viewing direction, and the optical values define how the camera should be positioned. Buyers should compare all three factors with the actual port size, route geometry, and target distance in their equipment.
Resolution is only one part of a successful inspection. The 1280×720 imaging specification can support clear visual records, but the operator must still manage distance, light, movement, and orientation. The stated 20–100 mm depth of field provides a practical reference: positioning the target within that range can help avoid an image that is too close or too distant for useful focus.
A 90-degree field of view provides context around the center of the image. Directional steering then helps place the relevant surface within that view. Slow probe movement, small joystick adjustments, and brief pauses for observation are more useful than rapid scanning. A stable frame makes it easier to compare surface condition, deposits, obstructions, or other visible features across multiple locations.
Lighting and orientation should be treated as controlled variables during every pass. If a reflective metal surface creates glare, the operator can change the probe angle and viewing distance before recording evidence. If the target is difficult to identify, withdraw to a recognizable landmark and advance again while noting direction. This simple method helps connect close-up images to a known component location. It also reduces the risk of treating an unclear highlight, shadow, or unfamiliar surface as a confirmed defect. The borescope supplies visual access; the inspection procedure supplies the context required to use that view responsibly.
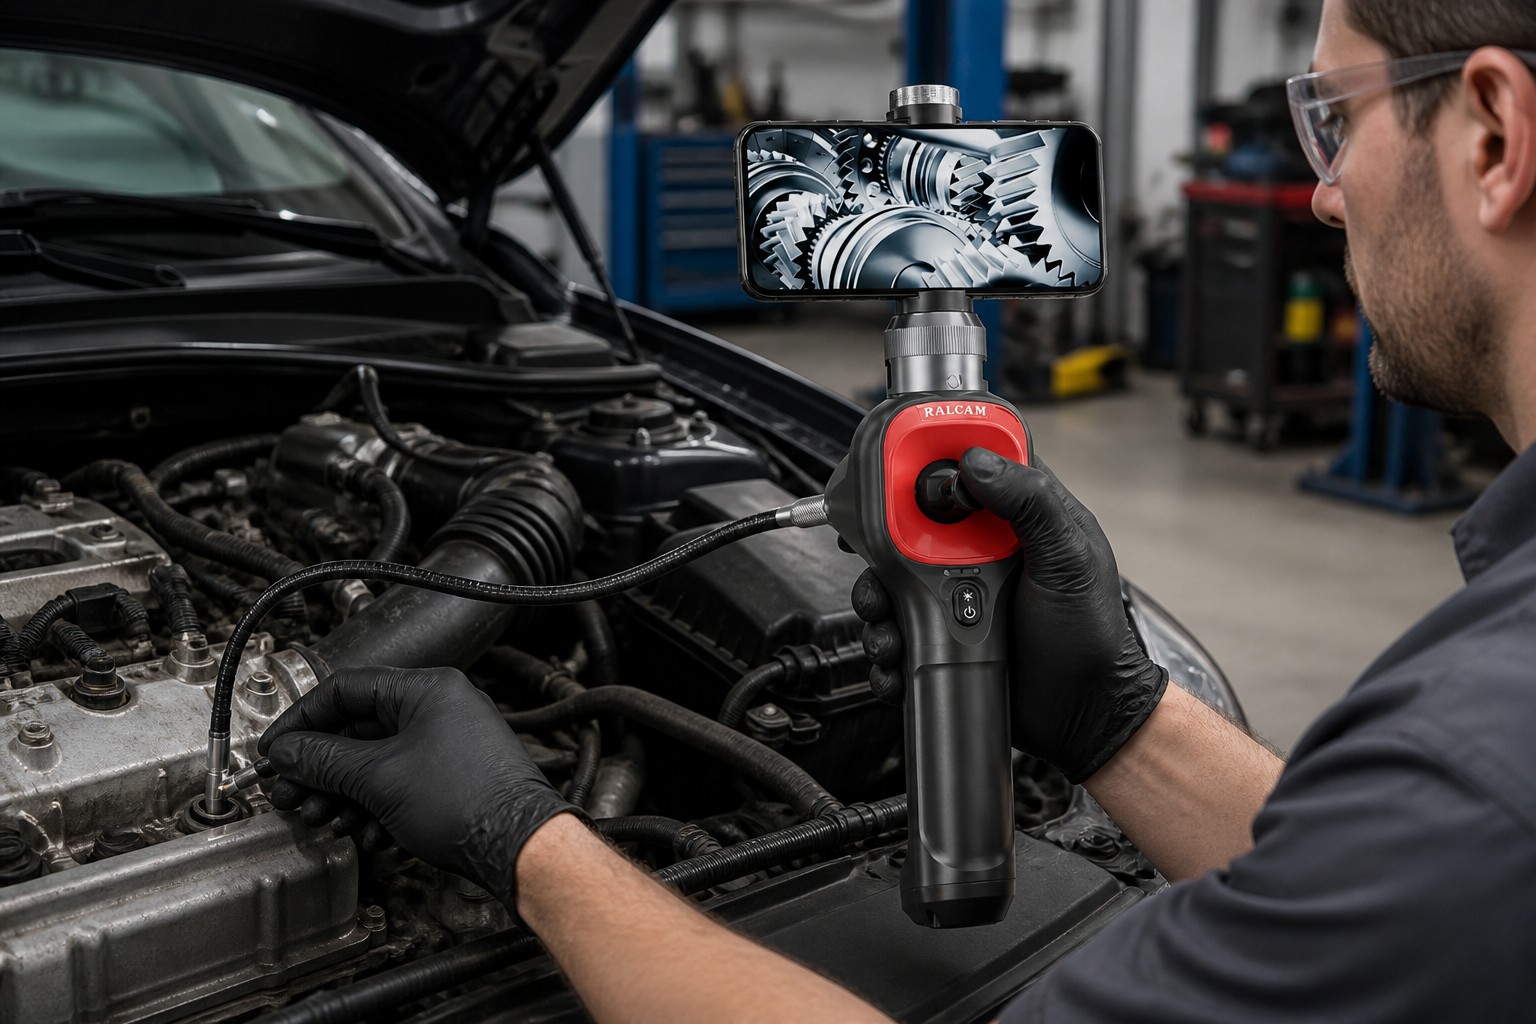
Automotive inspection is a natural use case for a steerable probe because engine bays and mechanical assemblies contain narrow approaches and concealed surfaces. A technician can route the camera through a suitable opening, then adjust the viewing direction toward the area being examined. The goal is not to replace mechanical testing, but to add visual context before deciding whether further access or disassembly is justified.
Pipeline inspection and HVAC maintenance present different geometries but a similar access problem. Bends, junctions, and internal surfaces may not face the insertion path. Four-way articulation can help the operator look toward a sidewall or around a change in direction. In general industrial maintenance, the same controlled approach can support checks inside machinery, housings, and other restricted areas when the access opening and route are compatible with the probe.
Every site should define its own inspection objective and operating procedure. Confirm that the equipment is stopped and prepared according to the facility's rules, select an approved access point, and protect the probe from unsuitable conditions. Visual observations should be recorded as evidence, then interpreted together with service history, measurements, and other diagnostic results.
A consistent process improves both inspection quality and communication. Before beginning, define what must be observed and which visible condition would trigger further action. This prevents the operator from collecting attractive footage that does not answer the maintenance question.
After withdrawal, inspect and clean the equipment according to the applicable procedure. Label the visual record with the asset, access point, viewing direction, and date. A disciplined record makes it easier for maintenance teams, supervisors, and customers to understand what the image shows and what it does not establish.
The right configuration depends on the route, not only the target. Start with the smallest opening, the tightest bend, and the total insertion distance. The listed 1 m probe may suit nearby components, while the noted support for 2 m and 3 m lengths may be relevant to deeper routes. A longer cable should be evaluated for handling, orientation, and the way it will be supported during use.
Also compare the 20–100 mm depth of field with the expected clearance between the camera and the surface. In a narrow cavity, the operator may have limited room to move backward. In a larger pipe or housing, the target may sit farther away. The 90-degree field of view and four-way articulation should be considered together when planning how the probe will approach and frame the target.
A procurement review should translate the maintenance task into measurable requirements. Provide the access diameter, route length, bend locations, target distance, and the type of visual evidence the team expects to capture. Confirm whether the standard 1 m probe or a supported longer length aligns with the job. This information gives suppliers a better basis for discussing configuration than a generic request for an inspection camera.
Buyers should also plan how the device will be used across teams. Consider operator training, inspection checklists, file naming, image retention, and equipment care. The value of a borescope depends on the quality of the inspection method around it. A credible purchasing decision therefore includes both verified product specifications and a repeatable process for turning images into maintenance evidence.
Review the complete verified configuration on the RALCAM 6.2 mm four-way articulating borescope product page. Contact RALCAM with your access dimensions, working route, target distance, and intended application so the conversation can begin with the requirements that matter to your technicians and procurement team.