Susan
Susan  2026-09-14


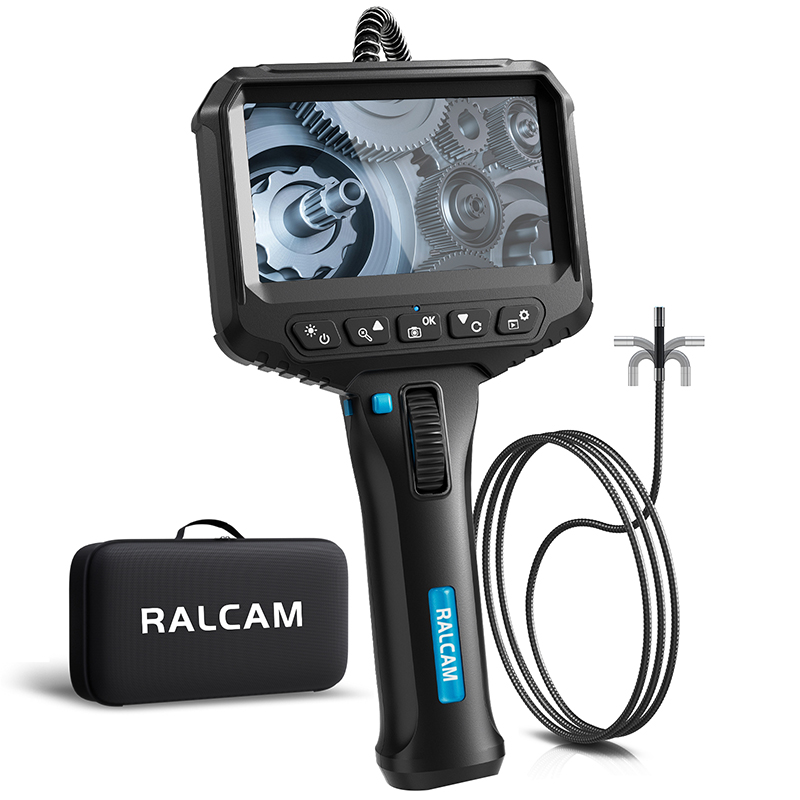
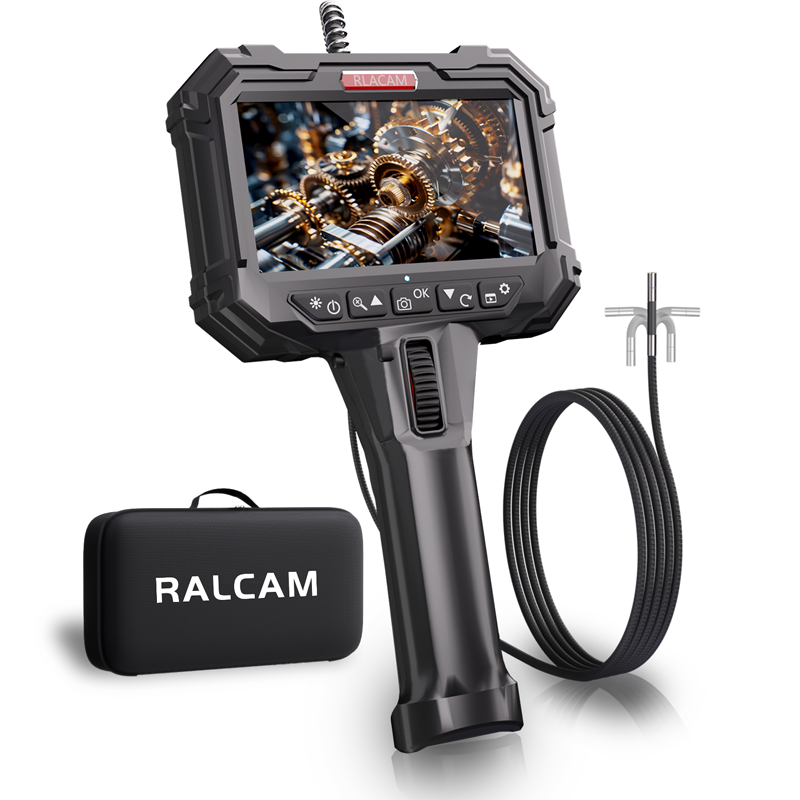
An articulating two-way automotive borescope should be assessed against access geometry, verified imaging values, workflow controls, and the intended inspection task.
A useful equipment review begins with the physical route from the service opening to the inspection target. Buyers can document the smallest entry, the bends and obstructions along the path, the required reach, likely contact points, and the surface that must appear on screen. This turns a broad request for a camera into an application-specific evaluation. The F405S-B page provides a verified 5.5mm probe diameter, which gives the team one defined dimension to compare with the complete route.
Passing through the first opening does not establish that a probe can reach the target. A deeper bend, sharp edge, obstruction, or unsuitable working angle may stop the inspection or place the equipment at risk. The sample trial should therefore use a representative fixture or real asset under controlled conditions. Reviewers can record whether the probe reaches the intended area without forcing the cable, losing orientation, or creating a retrieval problem.
The product page supports automotive inspection as a use case, but vehicles and service tasks do not share one access pattern. A team evaluating an articulating two-way automotive borescope should tie approval to the exact asset family, entry point, target, operating state, and maintenance instruction used during the trial. The tool can support remote viewing while the organization remains responsible for isolation, access, and inspection decisions.
| Decision factor | Verified evidence | Buyer implication |
|---|---|---|
| Product identity | F405S-B | Match the sample and receiving record to the selected page. |
| Probe diameter | 5.5mm | Compare the full access path with a physical sample. |
| Resolution | 1280x720 pixels | Test whether the view supports the intended decision. |
| Field of view | 100° | Review coverage at the planned working distance. |
| Battery rating | 6000mAH | Define charging and readiness checks in the local workflow. |
Published imaging values are a screening basis rather than a complete statement of inspection performance. F405S-B is declared with 1280x720-pixel resolution and a 100° field of view. A buyer can use those values to identify a sample candidate, then test whether the displayed scene reveals the surface, edge, deposit, obstruction, or condition required by the procedure. The useful outcome is repeatable evidence, not simply a bright image.
Field of view helps describe coverage, while visibility of a small condition also depends on working distance, lighting, surface reflectivity, lens cleanliness, orientation, and operator technique. A sample plan can include representative clean and contaminated surfaces, several approach angles, and the display conditions used by technicians. Reviewers should agree in advance on what counts as an interpretable view and what requires repositioning or another method.
Retained examples can convert subjective impressions into procurement evidence. The team can save acceptable and unacceptable reference frames, note the access setup, and ask more than one trained operator to repeat the task. This shows whether the equipment and procedure produce consistent information instead of relying on one successful demonstration.
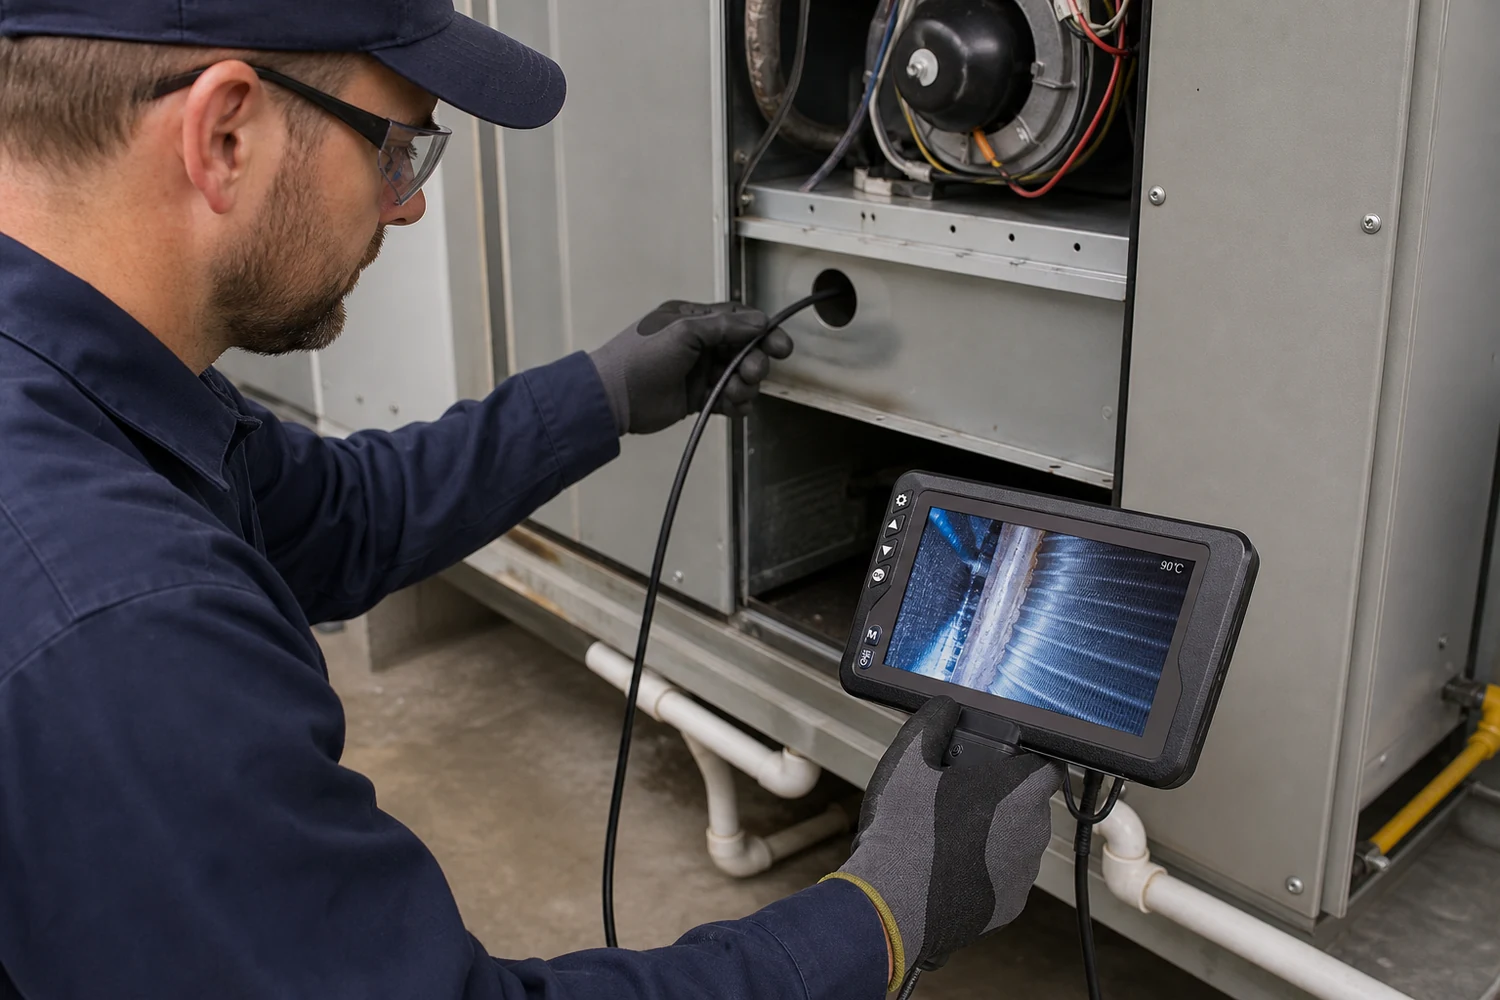
The selected page identifies automotive inspection, aerospace maintenance, and HVAC inspection as relevant contexts. These applications should not be collapsed into one generic trial because their access points, hazards, documentation rules, and acceptable evidence can differ. Procurement teams may use the same evaluation framework while keeping each approval tied to the responsible technical authority and the governing procedure.
A vehicle procedure may specify an insertion point, probe orientation, target landmark, or condition to observe. Before the trial, technicians should identify the required isolation, cooling condition, component access, and method for protecting both the lens and the asset. During the test, the team can record the route, screen view, target confirmation, and any cleaning or repositioning needed to obtain usable evidence.
Aircraft work belongs under the applicable maintenance data, access instructions, limits, and qualified personnel. A product-page application statement does not define an interval or acceptance limit for aerospace maintenance. The same discipline applies to HVAC inspection: teams should define the system state, safe access method, target component, cleanliness conditions, and evidence required by their program before using any remote-viewing tool.
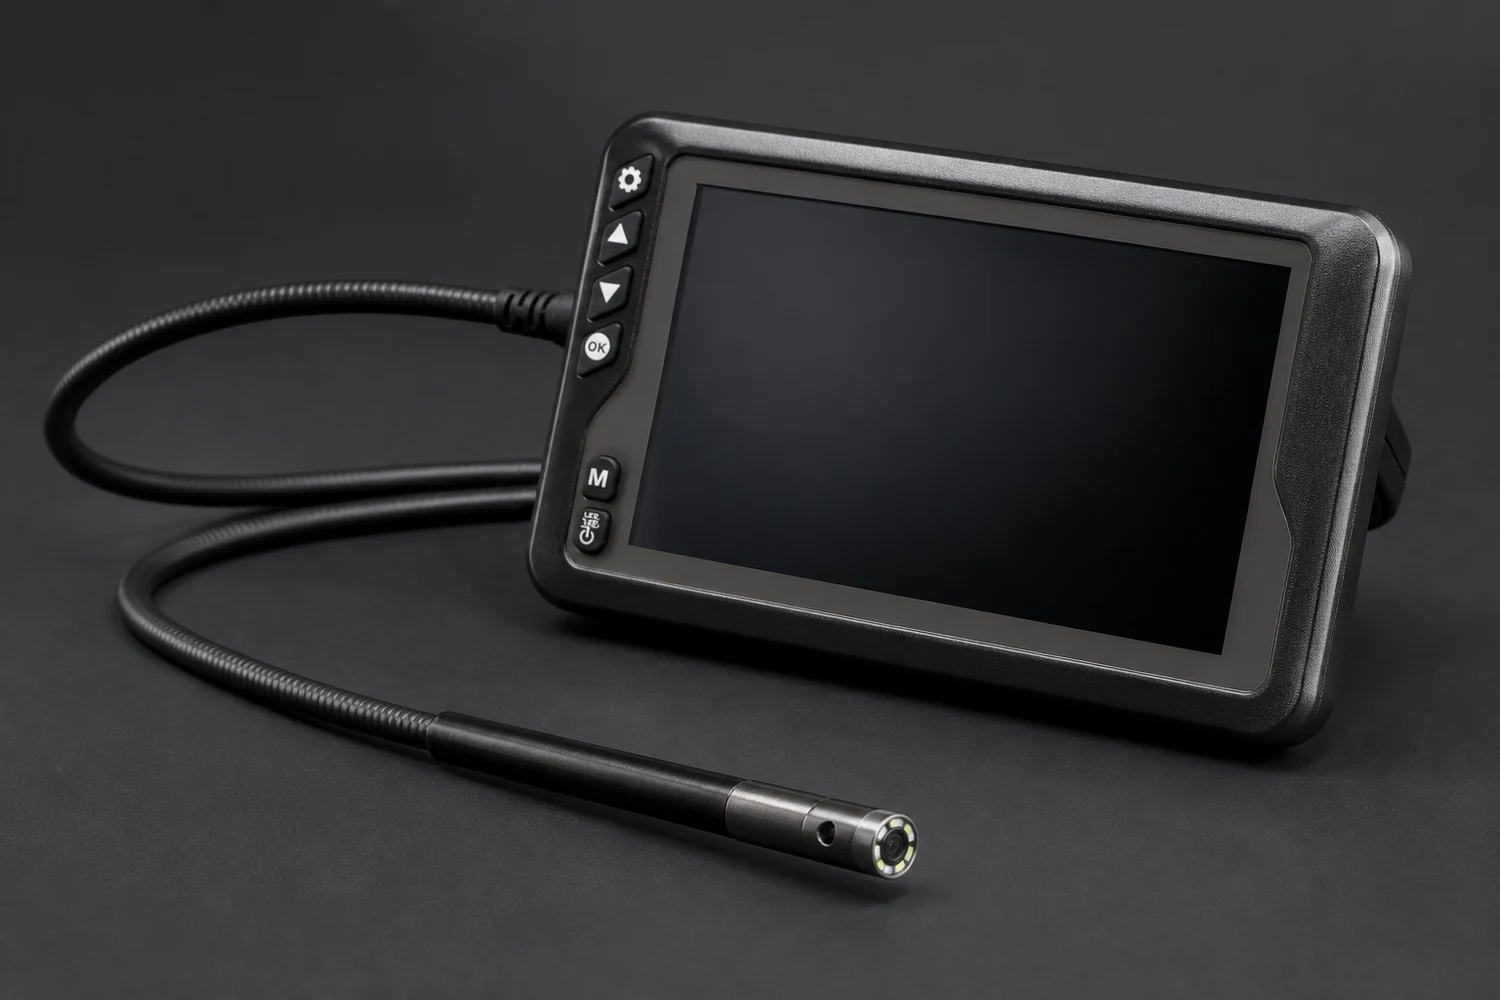
A controlled acceptance test connects product identity, physical condition, access performance, image usability, and record quality. The declared 6000mAH battery rating can be included in readiness checks, but a rating alone does not establish operating time for every application. Teams can verify charging status, battery condition, display behavior, and completion of the planned sequence under their own operating conditions.
The procedure should state when the task stops: resistance in the route, poor target identification, unsuitable equipment condition, unstable display behavior, an uncontrolled system state, or conflict with the governing instructions. Applicable hazardous-energy controls remain part of the organization's maintenance program. An articulating two-way automotive borescope supports viewing; it does not replace isolation or authorize work on energized equipment.
The buying record should distinguish verified product evidence from application-controlled decisions. Verified fields include model F405S-B, the 5.5mm probe diameter, 1280x720-pixel resolution, a 100° field of view, and a 6000mAH battery rating. The buyer can then add approved asset families, procedures, sample results, image criteria, and receiving checks without presenting internal decisions as universal product claims.
Distributor, repair-network, and OEM/ODM programs benefit from a controlled item description and a clear change process. Purchase records can reference the approved model, source page, verified fields, sample identity, packaging expectations, and required documentation. A proposed change in probe geometry, imaging configuration, display, controls, or another relevant feature should trigger technical review before substitution.
Receiving inspection can compare each shipment with the approved record and a retained sample. The buyer should define the sampling plan, cosmetic and functional checks, documentation requirements, and escalation path. This makes approval auditable across purchasing, quality, and service teams while keeping responsibility with the organization that controls the inspection process.
The verified probe diameter is 5.5mm. Buyers should compare that value with the smallest opening and the complete route to the target using a representative sample.
The product evidence lists 1280x720-pixel resolution and a 100° field of view. Suitability should still be tested at the intended distance, surface condition, orientation, and display environment.
The selected page supports automotive, aerospace, and HVAC contexts. Each approval should remain tied to the applicable asset, procedure, maintenance authority, and acceptance criteria.
No. Field of view is one selection input. Target visibility also depends on access angle, working distance, lighting, surface condition, lens condition, and the inspection method.
A receiving plan can verify model identity, declared specifications, physical condition, agreement with the approved sample, functional checks, documentation, and buyer-defined packaging requirements.
Review the verified articulating two-way automotive borescope evidence, then discuss samples, access trials, receiving controls, and program requirements for the intended workflow.