Susan
Susan  2026-09-14


An articulating two-way automotive borescope should be evaluated by access fit, declared imaging data, field of view, operating context, and documented sample tests.
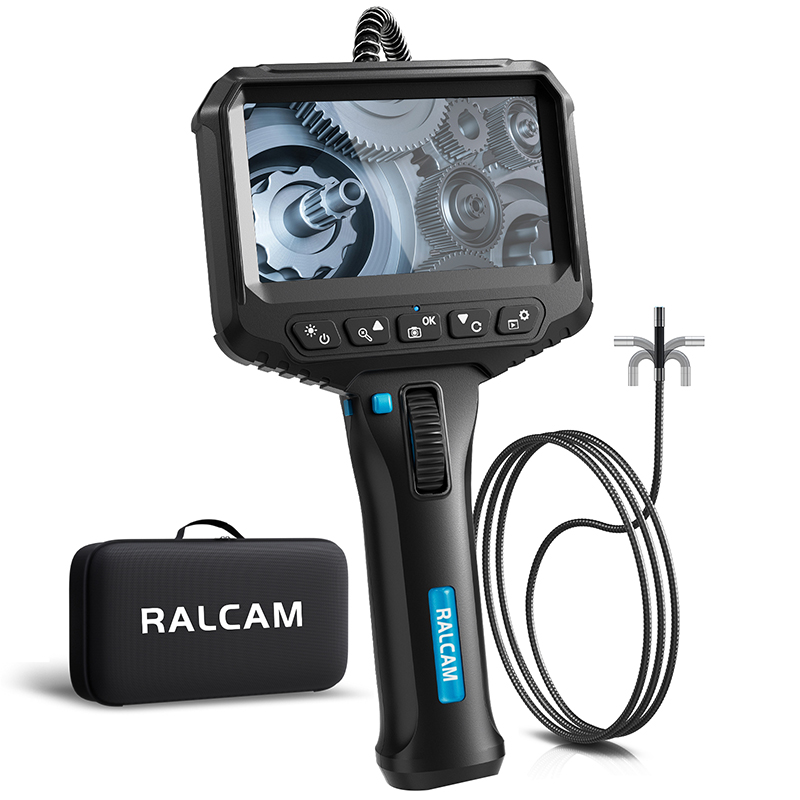
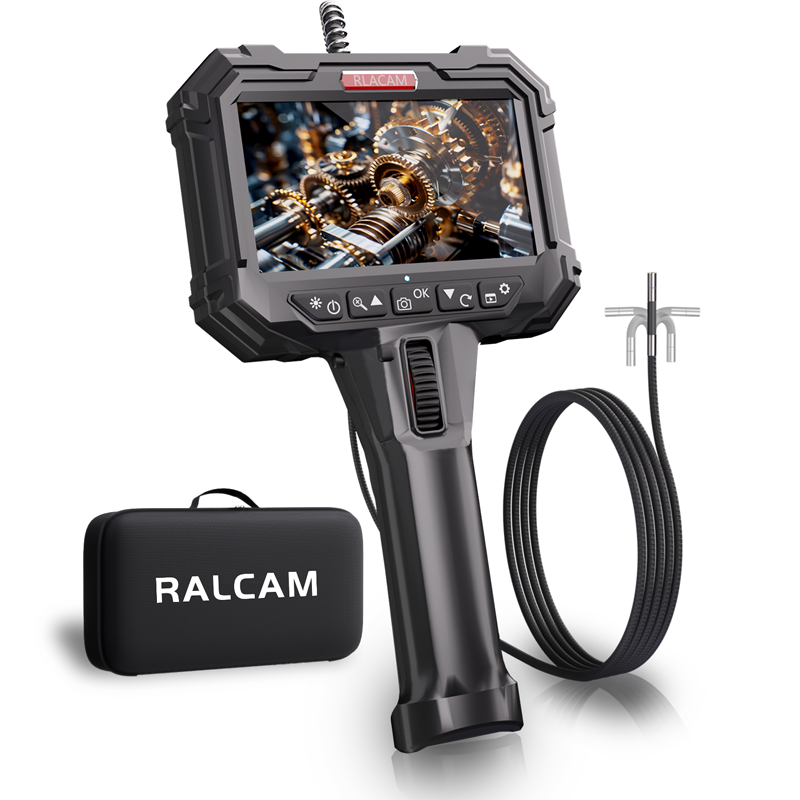
A useful evaluation starts by separating verified product data from assumptions about performance. The selected RALCAM page identifies model F405S-B, a 5.5mm probe diameter, 1280x720-pixel declared resolution, a 6000mAH declared battery rating, and a 100° field of view. The title also identifies an articulating head, a two-way configuration, and a 1m snake tube. Together, these points define a candidate for testing; none of them alone proves suitability for every access route or inspection decision.
Procurement teams can translate the data into practical questions. Does the physical probe fit the smallest verified opening? Can the cable reach the target without forcing the insertion path? Does the visible scene cover the area required by the work instruction? Are captured images usable under the program's acceptance criteria? Is the declared battery rating compatible with the planned shift, charging routine, and equipment-control process? This method keeps the specification review connected to actual work.
| Decision factor | Verified evidence | Buyer implication |
|---|---|---|
| Product identity | F405S-B | Keep samples, records, and approvals tied to the exact model. |
| Access | 5.5mm probe diameter | Compare against the full route, not only the entry opening. |
| Image data | 1280x720 pixels | Test representative targets and evidence-review conditions. |
| Viewing coverage | 100° field of view | Check framing at the planned working distance and orientation. |
| Power planning | 6000mAH declared rating | Verify runtime behavior through a controlled sample protocol. |
The best image is irrelevant if the probe cannot reach the required surface without unsafe force or uncontrolled contact. A 5.5mm diameter is a useful screening dimension, while the product title's 1m snake tube and articulating two-way description add route-planning context. Buyers still need representative openings, bends, obstructions, and target orientations because nominal dimensions do not describe the complete path.
A fixture or de-energized asset can reproduce the most restrictive route. The evaluator can record insertion clearance, cable behavior, achievable camera direction, hand position, target coverage, withdrawal, and any contact that could damage the asset or device. Testing several operators helps reveal whether the result depends on an individual technique rather than a repeatable procedure. This is especially important when an articulating two-way automotive borescope will move between different automotive inspection teams.
Route review should include the conditions before and after viewing. Teams can define how the device is inspected, cleaned, protected, transported, and returned to storage, plus what happens when the probe meets unexpected resistance or the target cannot be seen. A clear stop rule prevents operators from turning an access problem into damage. The same fixture can later support training, periodic checks, and comparison of replacement samples.
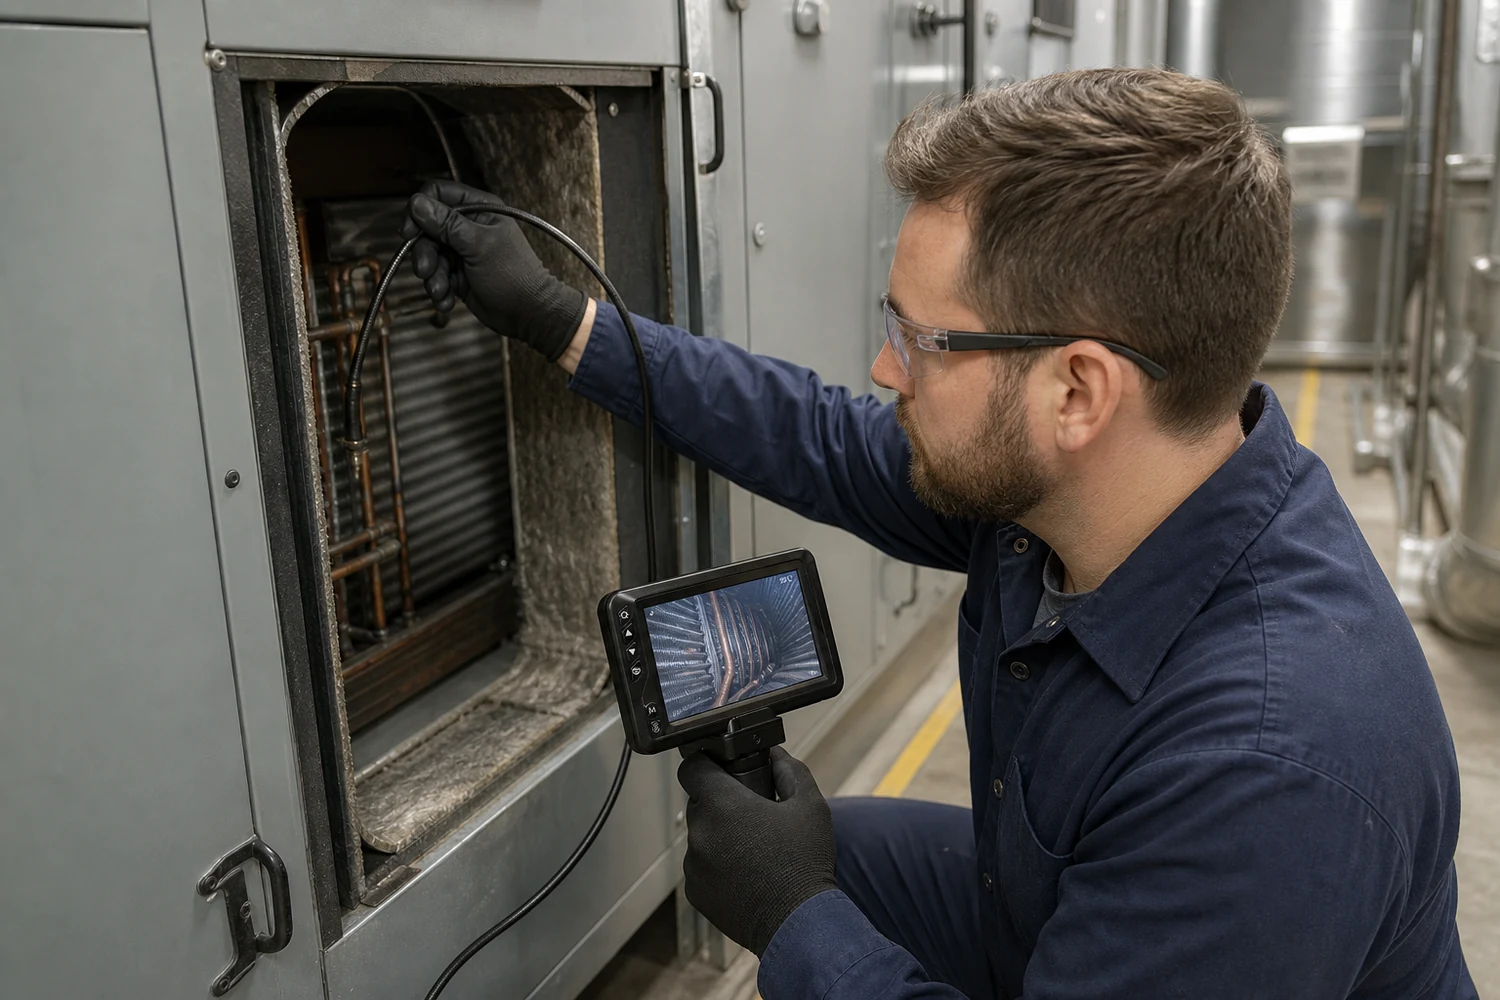
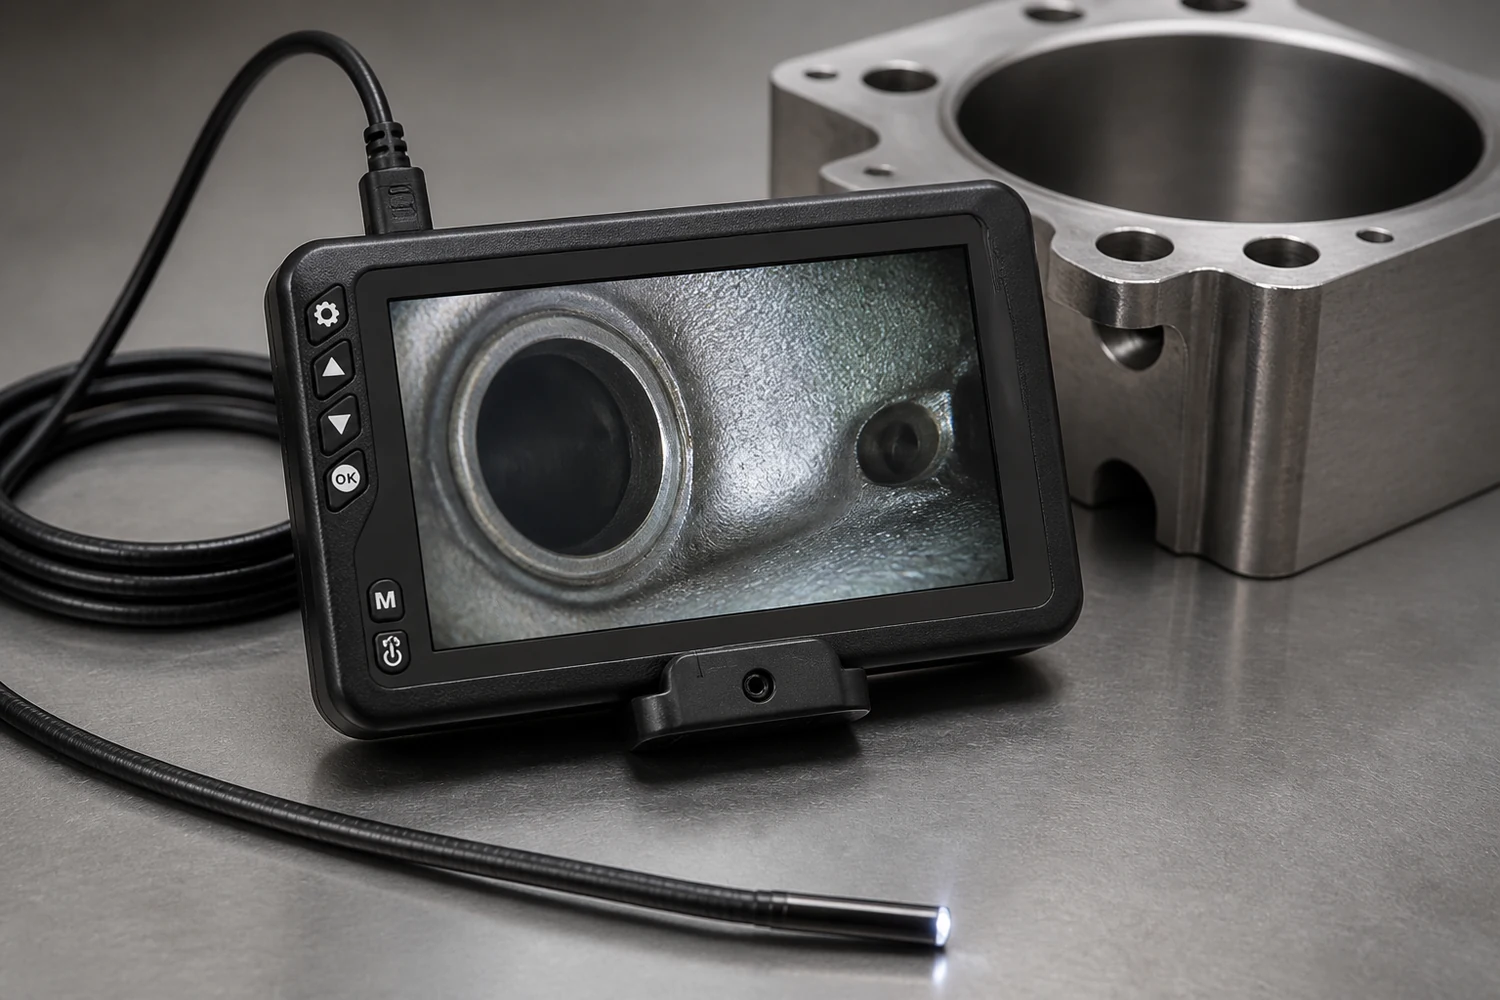
Declared resolution and field of view describe two different parts of the viewing problem. The 1280x720-pixel field states image dimensions, while the verified 100° field of view describes angular coverage. Neither value independently guarantees that a particular defect, deposit, obstruction, or surface condition will be visible. Lighting, working distance, angle, motion, cleanliness, display review, and operator technique also affect the evidence delivered to a decision maker.
A controlled test should use surfaces and geometries similar to the intended work. Teams can compare live viewing and captured evidence, then decide whether the device supports detection, orientation, documentation, and later review. If the inspection program requires measurements, traceable records, or a specific image standard, those requirements must be confirmed separately rather than inferred from pixel dimensions.
The selected page supports automotive inspection, aerospace maintenance, and HVAC inspection as use contexts. These categories justify representative evaluation scenes, but they do not create universal authority to inspect every engine, aircraft component, or building system. Each organization must identify the applicable work instruction, energy-control rule, access permission, contamination control, equipment check, and result-recording process.
For vehicle service, the route may involve confined engine or heating-and-cooling areas. For aircraft work, trained personnel must follow the approved maintenance data and inspection limits that apply to the exact article. For building systems, teams need to confirm equipment shutdown, safe access, cleanliness, and the purpose of the visual check. The camera is an evidence aid inside those controls, not a replacement for them.
A buyer can connect the selected specifications to a compact approval record. The record should identify F405S-B, source page, received sample, physical condition, probe diameter, declared image and battery data, field of view, included documentation, test fixture, operators, acceptance criteria, observations, and release decision. This preserves the distinction between published data and findings observed by the buyer.
Reorders should reference the approved model and sample record. Any change to dimensions, cable behavior, controls, screen, probe, markings, packaging, supplied documentation, or declared fields should trigger review before the new unit enters service. Distributors and OEM/ODM buyers can also define incoming checks and version-control expectations so a familiar product name does not conceal an unreviewed change.
Incoming inspection can remain proportional to risk. A distributor may confirm identity, visible construction, probe condition, basic operation, supplied records, and package quantity on receipt, while a technical owner maintains the deeper approval test. Separating routine receipt checks from qualification avoids repeating every test on every unit without losing traceability. Nonconforming, damaged, or unidentified items should remain outside released stock until their status is resolved.
The probe diameter is verified at 5.5mm. The product title identifies a 1m snake tube. Buyers should still test the complete insertion route, including bends, clearances, target orientation, and withdrawal.
The page declares 1280x720-pixel resolution and verifies a 100° field of view. A sample test should determine whether those values produce useful evidence for the intended target and review process.
No. The verified data does not define every environment, access route, inspection acceptance limit, or governing procedure. Those conditions must come from the applicable asset and maintenance program.
The selected page declares a 6000mAH battery rating. Buyers can record that value and evaluate actual sample behavior under their planned display, lighting, charging, storage, and shift conditions.
No. Vehicle, aircraft, and building-system work can have different access, safety, personnel, inspection, and evidence requirements. Each intended program needs its own documented suitability decision.
Distributors, repair networks, inspection-equipment buyers, and OEM/ODM programs can review the verified articulating two-way automotive borescope data, then discuss samples, application fit, documentation, and approval requirements.