Susan
Susan  2026-09-14


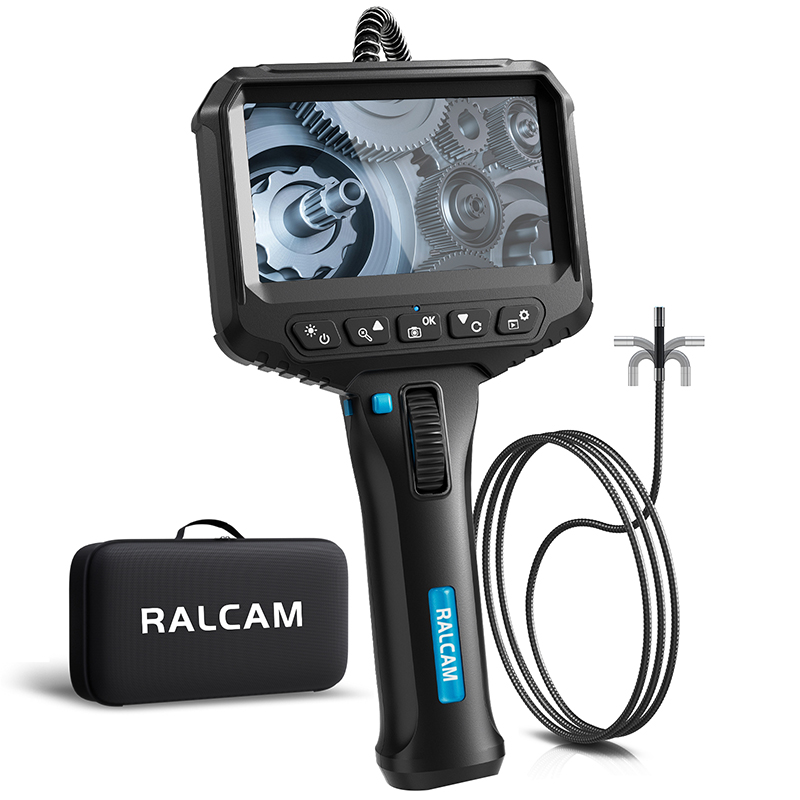
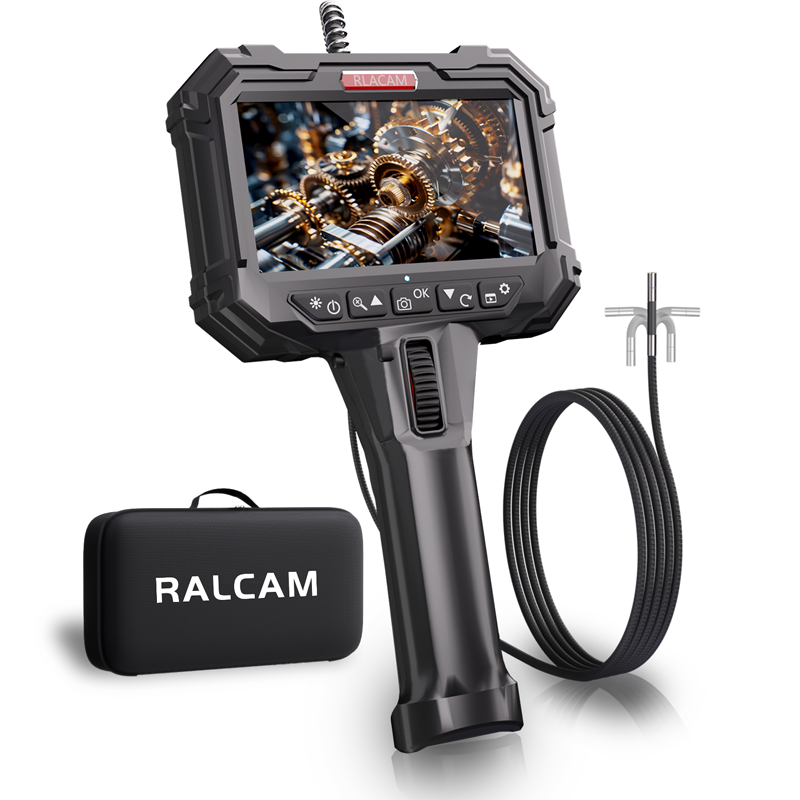
Confined inspection work depends on more than entering an opening. The camera also needs to face the surface that matters, present a usable view, and support a record that others can review. The RALCAM H408B combines an 8.5 mm probe, two-way 180° articulation, 2 MP imaging, and flexible viewing options for automotive, pipeline, and equipment inspection workflows.
A technician may know where a hidden component is located while still lacking a direct viewing path. Engine compartments, pipes, machinery housings, and aircraft-engine areas can place the target behind an opening or around an internal obstruction. Before choosing an inspection camera, teams should measure the smallest entry point and map the route that the probe must follow.
The H408B product page lists an 8.5 mm probe and a 1 m probe length. Those figures give buyers practical dimensions to compare with the intended opening and target distance. A suitable route needs enough clearance for insertion, enough reach for the target, and enough space outside the asset for the operator to handle the instrument without forcing the cable.
Reaching the cavity is only the first step. If the target is above or below the probe's natural path, a fixed camera may show the surrounding wall instead of the required surface. The verified H408B specification lists two-way 180° articulation, allowing the operator to redirect the tip within the available space and aim the camera toward a selected area.
Articulation works best as part of a controlled sequence. The operator advances the probe while watching for reference features, adjusts the tip after identifying the target direction, and stabilizes the instrument before studying the image. Careful handling remains important: steering should not be used to force the probe around an unsuitable route or replace a clear understanding of the cavity geometry.
The page contains a separate, inconsistent reference to 360° steering, so that claim is not used here. Procurement teams should base comparison on the repeated and structured 180° specification, then confirm the required steering range against the geometry of the planned application.
The H408B is presented as a 2 MP inspection system with a declared 80° field of view. The product details also identify a 4.3-inch monitor. Together, these specifications describe how the operator captures the scene and reviews it at the point of inspection. Buyers can compare them with the size, distance, and context of the surfaces they need to examine.
The page lists a 20–100 mm depth of field, which provides a stated working-distance range for planning. When the camera sits too close or too far from the target, the resulting view may not support a reliable observation. Operators should adjust distance, angle, and illumination, then confirm that the image clearly represents the intended surface before saving or reporting a finding.
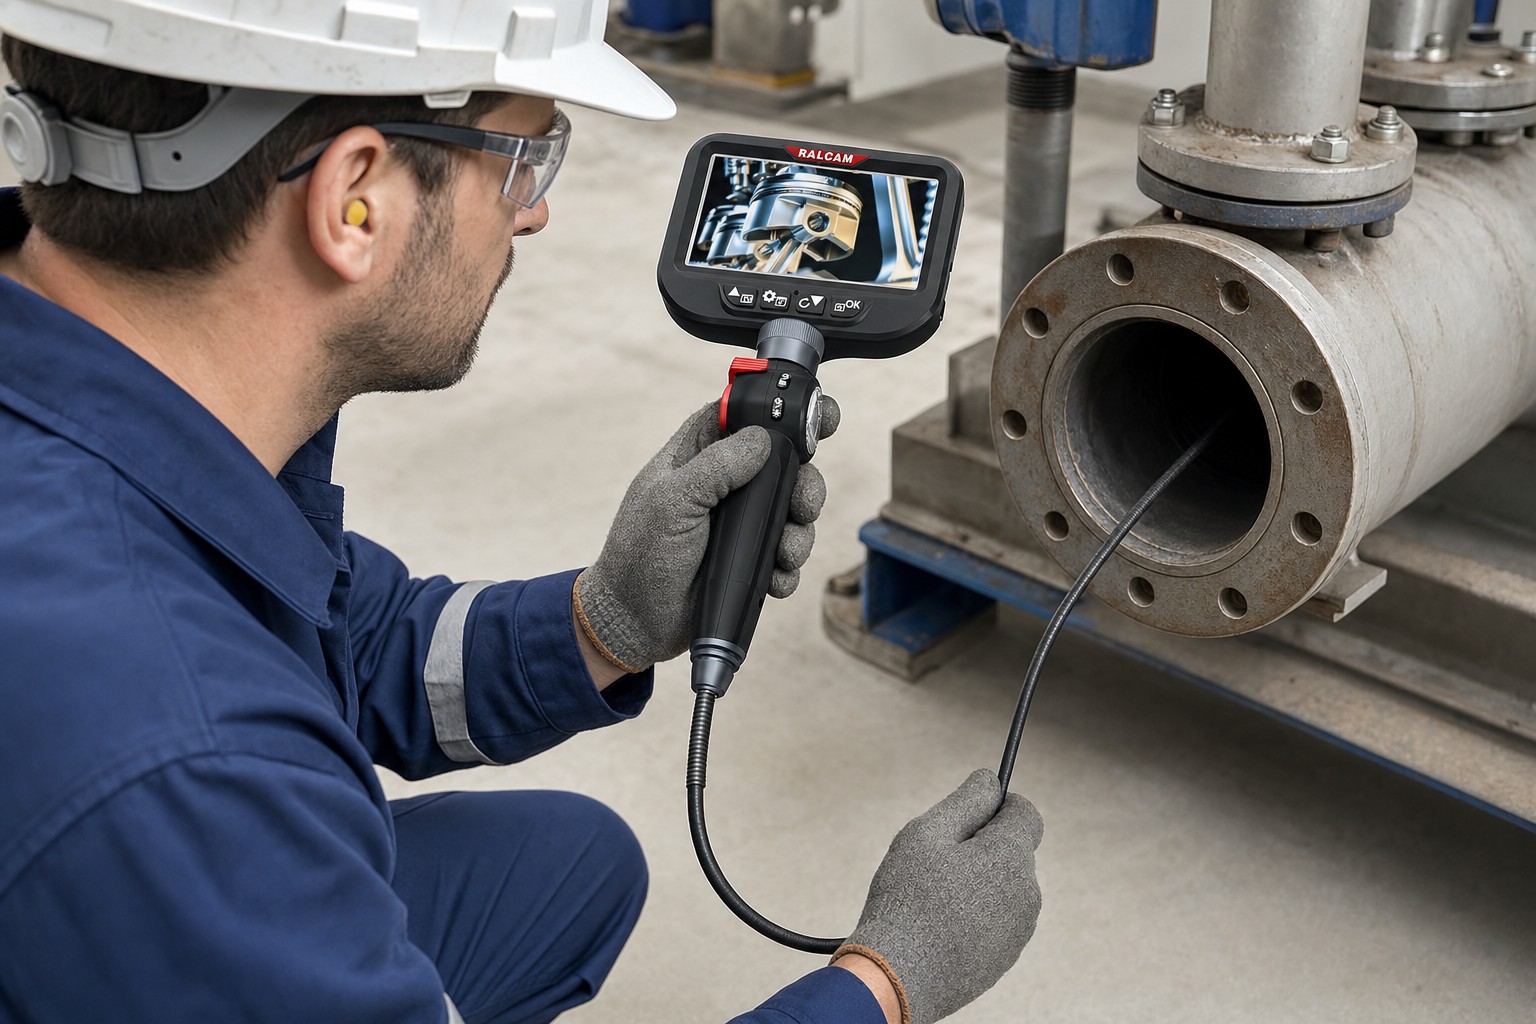
Product-specific details list the integrated 4.3-inch screen and support for compatible Android devices, diagnostic tools, and computers. This gives teams several ways to position the view within a workflow. An integrated monitor can keep the inspection self-contained, while a compatible external device can support a different screen position or make it easier for another person to review the visible condition.
Compatibility should be verified before deployment. Procurement teams should identify the devices and connection method they intend to use, then test the full inspection and file-handling process. The useful question is not simply whether another screen can display an image, but whether the complete setup works consistently with the team's equipment, reporting format, and operating environment.
The product page lists ten LEDs, giving buyers a declared illumination reference for dark areas. Lighting should be adjusted to reveal surface detail without creating reflections that hide it. Shiny metal, fluid, residue, and curved walls can all change how the image appears, so operators should review more than one angle when a condition is difficult to interpret.
The product page identifies cars, ships, aircraft engines, pipelines, and industrial equipment as intended inspection scenarios. In vehicle work, the H408B can be evaluated for access routes where an 8.5 mm probe and 1 m reach match the opening and target. The articulated tip can then be directed toward visible surfaces before a technician decides whether another test or service action is needed.
Pipeline inspection follows the same dimensional logic. Teams should compare pipe diameter, route length, bends, deposits, and the target's expected distance from the entry point with the probe configuration. For ship, aerospace, or industrial-equipment maintenance, internal geometry and local procedures may differ, but the core workflow remains consistent: define the objective, plan access, position the camera, and document only what is visibly supported.
A borescope supplies visual access; it does not determine the cause of every condition. Trained personnel still need to distinguish normal geometry from damage, contamination, wear, or an inconclusive view. When the image is unclear, the next step may be another angle, a different access point, or a separate diagnostic method rather than an immediate conclusion.
The H408B specification lists a 2600 mAh battery, and the product details state a four-hour work time. These values provide a starting point for planning mobile use, although operating time can depend on settings and conditions. Teams should compare their typical inspection duration with charging access, shift pattern, and the need to complete or repeat documentation before selecting a deployment routine.
The product page also describes an IP67-rated probe and automatic shutdown above 95 degrees Celsius. Buyers should treat those statements as declared operating references and confirm that the planned environment fits the manufacturer's instructions. A protection feature does not remove the need to assess temperature, liquids, pressure, moving components, or other hazards before inserting the probe.
Operators should inspect the probe and cable before use, keep the access route within the supported configuration, and clean the equipment according to the applicable procedure. The instrument should be removed from service if the probe, cable, connector, display, or controls show damage that could affect operation or the quality of the inspection record.
Distributors, maintenance organizations, and OEM or ODM buyers can make comparison more productive by preparing a written application profile. Include the smallest opening, required reach, target direction, expected working distance, inspection frequency, display preference, file workflow, environmental conditions, and the people who will review the result. This turns a general product discussion into a measurable configuration check.
A practical trial should reproduce the real route as closely as possible. Confirm that the probe can enter without force, the tip can face the target, the stated working distance produces a useful image, and operators can save and retrieve records. Review the verified details on the RALCAM H408B product page before discussing a final configuration.
Share the opening size, route length, target direction, viewing setup, and operating conditions for your application. RALCAM can help distributors, maintenance teams, and OEM or ODM buyers review whether the H408B fits the planned inspection workflow.