Susan
Susan  2026-09-14


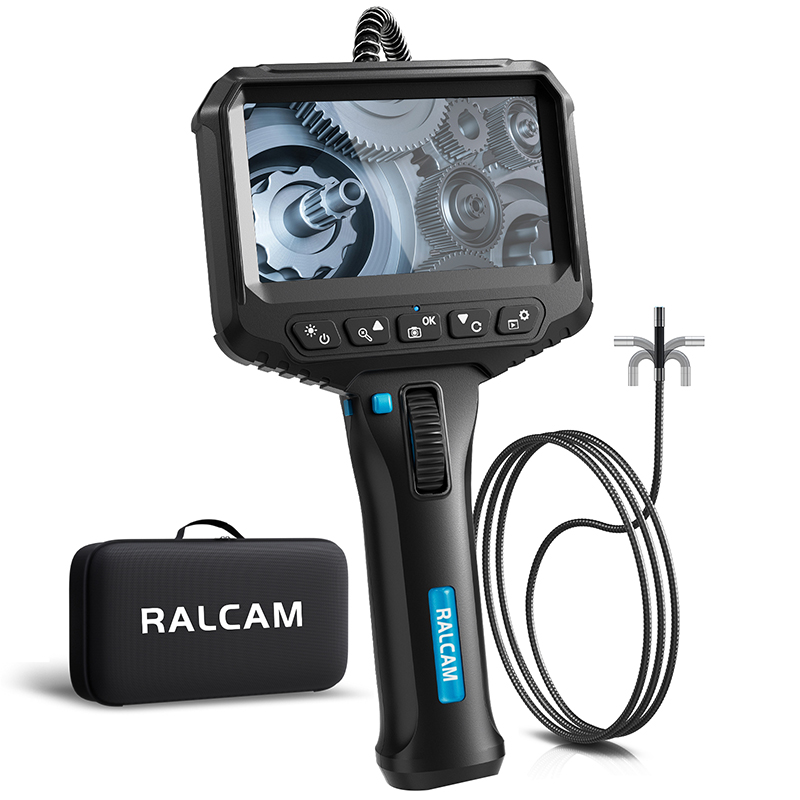
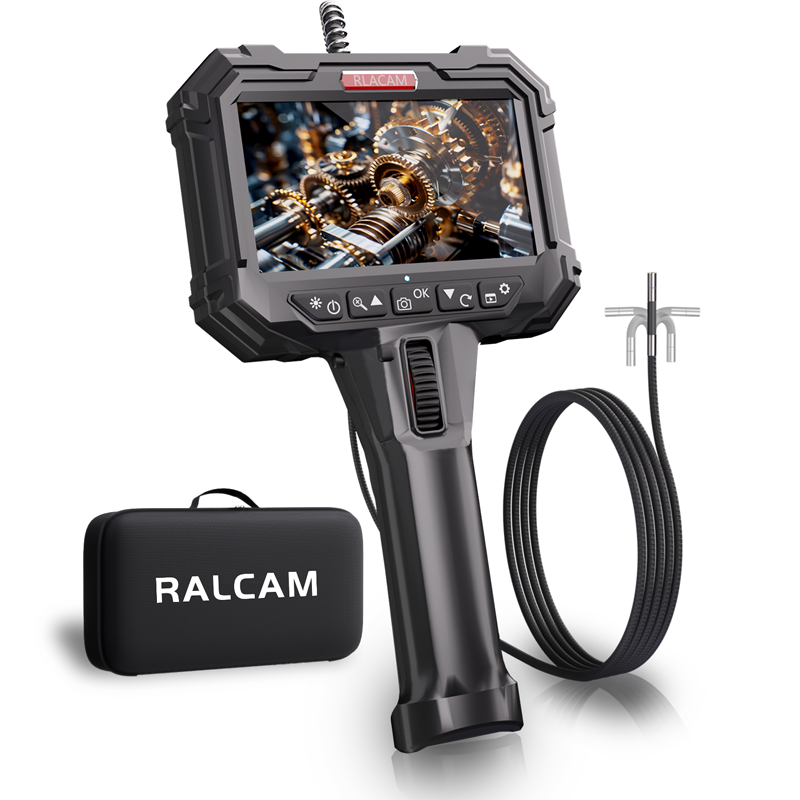
A hidden cavity can be easy to reach yet difficult to inspect. The opening may be narrow, the target may sit beyond a bend, and the useful surface may not face the probe directly. This RALCAM smartphone-compatible articulating borescope is designed around that practical problem, combining a 6.2 mm probe with four-way directional control, 1280×720 imaging, a 90° field of view, a 20–100 mm depth of field, and a verified 5200 mAh battery. Together, those specifications provide a clear basis for matching the tool to automotive, drainage-pipe, air-conditioning, and general mechanical inspection work.
A conventional line of sight works only when the entry point, access path, and target surface align. In real maintenance work, that alignment is uncommon. Components overlap, internal walls interrupt the view, and the area of interest may be positioned above, below, or beside the route available to the probe. The inspection task therefore has two distinct requirements: entering the space without unnecessary disassembly and directing the view once the camera reaches the working area.
The 6.2 mm probe diameter is especially relevant at the first stage. Buyers can compare it directly with the available opening and any restrictions along the route. The four-way articulation then supports directional adjustment after insertion. Rather than relying only on rotation of the operator’s wrist or movement of the entire cable, the probe can be guided up, down, left, or right to examine nearby surfaces from a more useful angle.
This combination does not replace inspection planning. It makes planning more precise. Teams can define the entry point, expected bends, working distance, and surface of interest before choosing the probe length and approach. That preparation reduces random searching inside the cavity and helps the operator collect images that correspond to a stated inspection objective.
The product page specifies 1280×720 imaging. Resolution is only one part of usable visual evidence, but it establishes the recorded image format available for routine observation. In practice, the operator still needs stable positioning, suitable distance, and a clear target surface. A correctly positioned probe can be more valuable than a higher headline resolution when the camera is pointed away from the feature that needs to be assessed.
A 20–100 mm depth of field defines the stated working range for bringing the target into usable focus. That range should guide probe placement. Moving too close can make a surface difficult to interpret, while remaining too far away can reduce the visible detail of a small feature. Operators can use the articulated tip to adjust both angle and distance instead of forcing the probe against the target.
The 90° field of view provides context around the inspection point. It can help the operator understand the relationship between a feature and surrounding surfaces, identify the direction of a passage, and maintain orientation while steering. For documentation, the same context makes an image easier for another reviewer to interpret because the subject is not isolated from all nearby geometry.
The listed standard probe length is 1 m, and the product page notes support for 2 m and 3 m lengths. Length should be selected from the complete access route, not just the straight-line distance between the operator and the target. Entry height, bends, safe hand position, and the amount of cable needed outside the equipment all affect the practical reach required for an inspection.
A longer probe is not automatically the better choice. Excess length can add cable management work, while insufficient length can prevent the camera from reaching the planned observation point. Procurement teams should document the shortest and longest expected routes, the opening diameter, and the number of direction changes. That information provides a stronger basis for configuration review than a general request for the longest available option.
The 5200 mAh battery is repeated in the product specifications and details, making it a verified point for evaluation. Battery capacity is relevant when the inspection must move between several access points or take place away from a fixed workbench. It supports a portable workflow in which the operator can position the smartphone-compatible display, guide the probe, review the target, and record observations at the equipment.
Capacity alone does not define operating time under every condition. Screen use, recording, device settings, battery state, and the inspection sequence can all influence practical endurance. Buyers should therefore treat 5200 mAh as the confirmed capacity and establish their own charging and readiness procedure for the intended shift pattern. A simple pre-use battery check can prevent an otherwise well-planned inspection from stopping midway through the route.
Automotive inspection is an explicit application for the product. The narrow probe and directional control can support visual access around engine components and through service openings where direct viewing is limited. The inspection objective should be defined in advance, such as locating a surface, checking a route, or documenting a visible condition. The borescope supplies visual access; interpretation remains the responsibility of qualified personnel using the relevant service procedure.
The product information also identifies drainage-pipe and air-conditioning work. In those environments, access routes may contain bends and surfaces that do not face the opening. Four-way articulation can help orient the camera, while the 90° field of view provides surrounding context. General mechanical inspection is another stated use case, particularly where equipment geometry prevents a straight view of the target area.
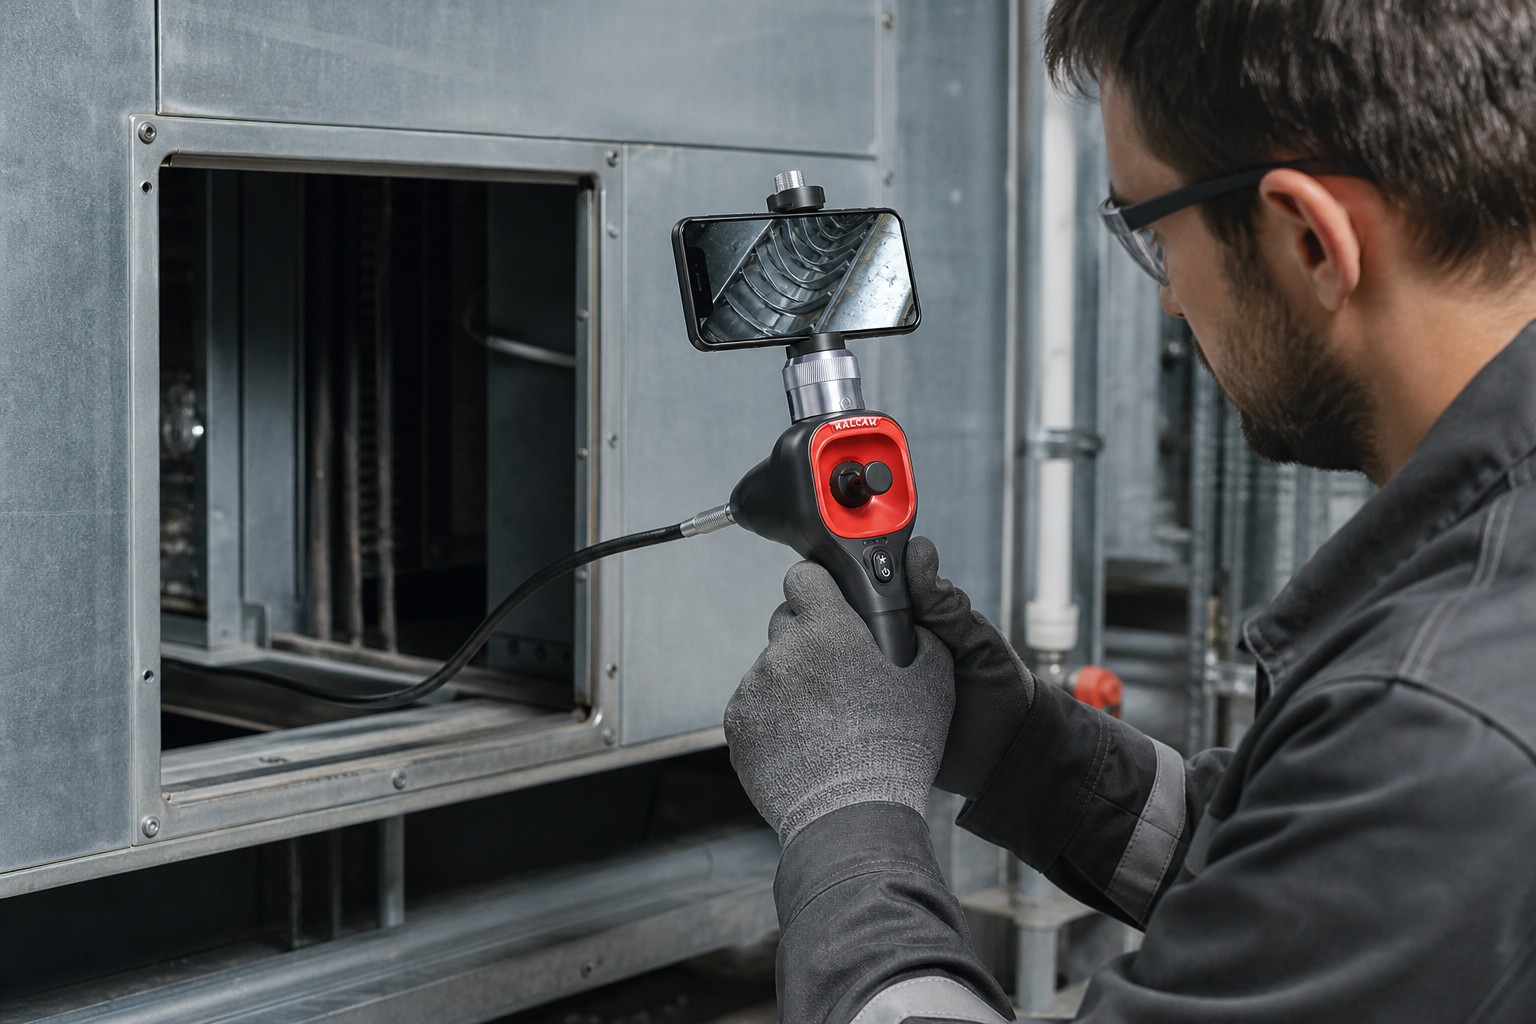
Across these scenarios, the same selection logic applies: verify the opening, working distance, route length, and direction of the target surface. If any of those conditions fall outside the stated product specifications, the configuration should be reviewed before deployment. That discipline keeps the tool choice tied to evidence instead of assumptions based on a superficially similar inspection.
A repeatable workflow improves both inspection efficiency and the quality of recorded observations. Begin with a known access point and a clearly stated target. Confirm that the route is suitable for the 6.2 mm probe, select the appropriate listed length, and identify where the camera should be positioned within the 20–100 mm depth-of-field range. This turns steering into a controlled search rather than an open-ended exploration.
For procurement, a small application checklist can make technical discussions more productive. Share the narrowest opening, approximate route length, expected bends, target orientation, and the kind of visual record required. Those inputs allow the 1 m, 2 m, or 3 m probe options and the verified imaging specifications to be reviewed against the actual task.
Review the verified specifications and product details on the RALCAM articulating borescope product page. To discuss suitability, provide your opening size, required reach, access route, target orientation, and intended inspection scenario so the configuration can be evaluated against the task.