Susan
Susan  2026-09-14


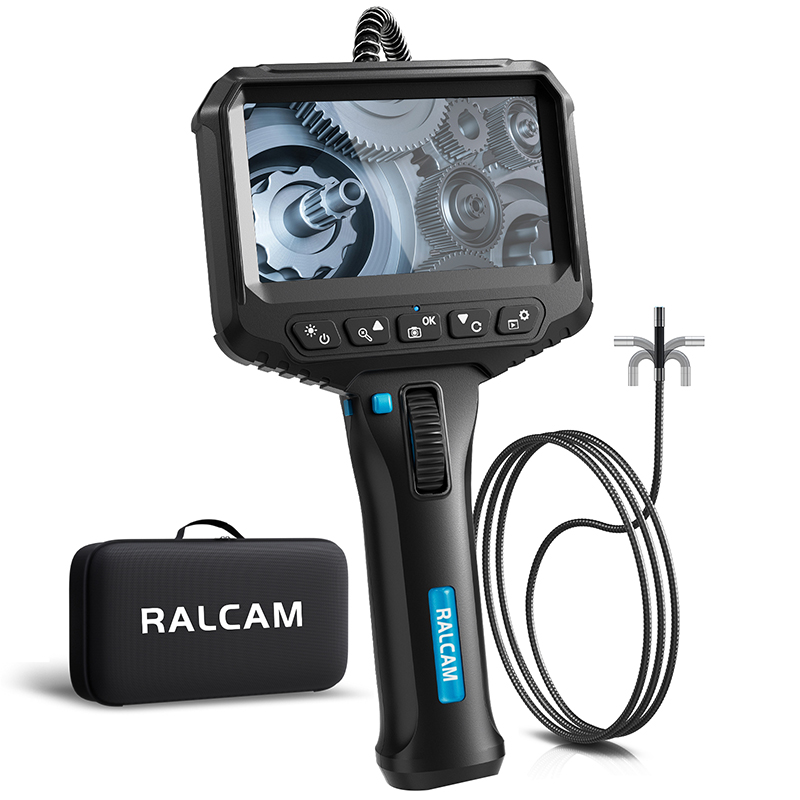
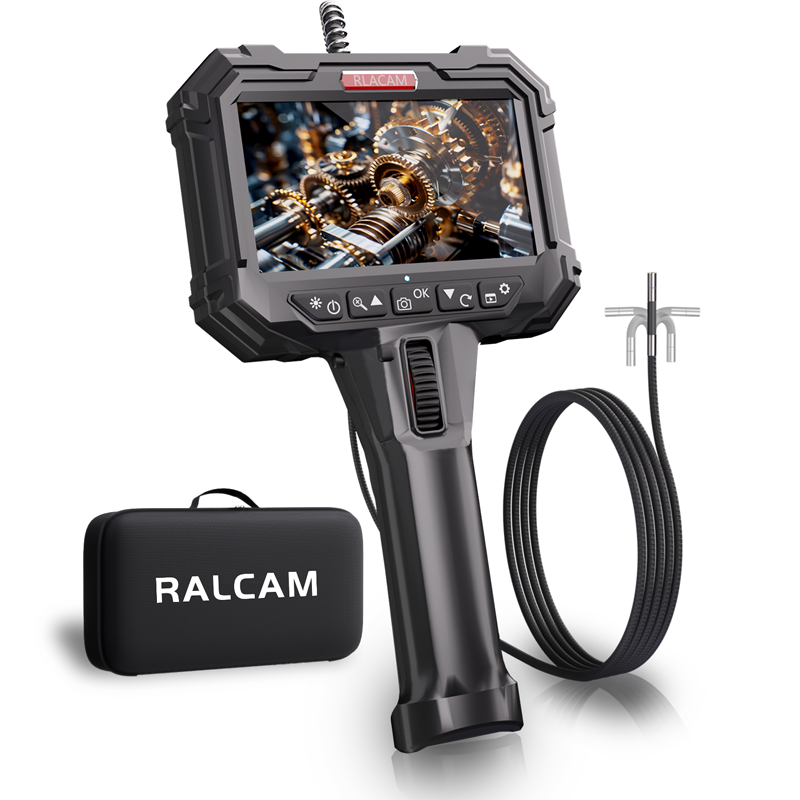
A useful automotive inspection does more than place a camera inside a hidden space. The technician must reach the correct area, direct the view toward the relevant surface, control lighting and maintain a stable image long enough to evaluate visible conditions. The RALCAM R406 brings those tasks together in a handheld two-way articulating borescope with a 6.2 mm probe and an integrated 4.3-inch screen.
Many engine and vehicle components can hide the surface a technician needs to examine. A narrow opening may provide access, yet the target can sit to one side of the entry path. In that situation, a straight camera only confirms what lies directly ahead. Two-way articulation gives the operator a way to redirect the viewing head after insertion, helping the inspection follow the geometry of the cavity rather than forcing the operator to reposition the entire tool repeatedly.
Control also matters after the target enters view. The R406 product detail identifies a one-button probe lock designed to hold the probe position. This supports a deliberate sequence: locate the area, steer the probe, lock the position and review what is visible. The lock does not replace careful handling, but it can help reduce unwanted movement while a technician studies a feature or records an observation for later discussion.
The R406 page lists a 4.3-inch screen and a 6.2 mm probe, and both values appear in more than one product-specific section. It also lists 1280 × 720-pixel imaging, a 1 m probe length, a 2200 mAh battery and a 15–100 mm depth of field. These figures provide a practical basis for comparing the unit with the opening size, required reach and working distance of a planned inspection.
Probe diameter is one of the first selection questions for any borescope. The 6.2 mm R406 probe must pass through the full access route, not only the visible opening. Buyers should therefore measure restrictions, bends and clearances along the path. A suitable diameter creates access, while two-way articulation helps direct the view once the probe reaches the inspection zone. Those two characteristics work together but solve different parts of the task.
The 1 m listed probe length is equally important. Extra reach is useful only when the operator can still position the camera and understand its orientation. Before choosing a configuration, a team can map the expected insertion path, mark the likely target location and check whether the available length covers that route without placing tension on the cable. This preparation makes the actual inspection more repeatable and easier to document.
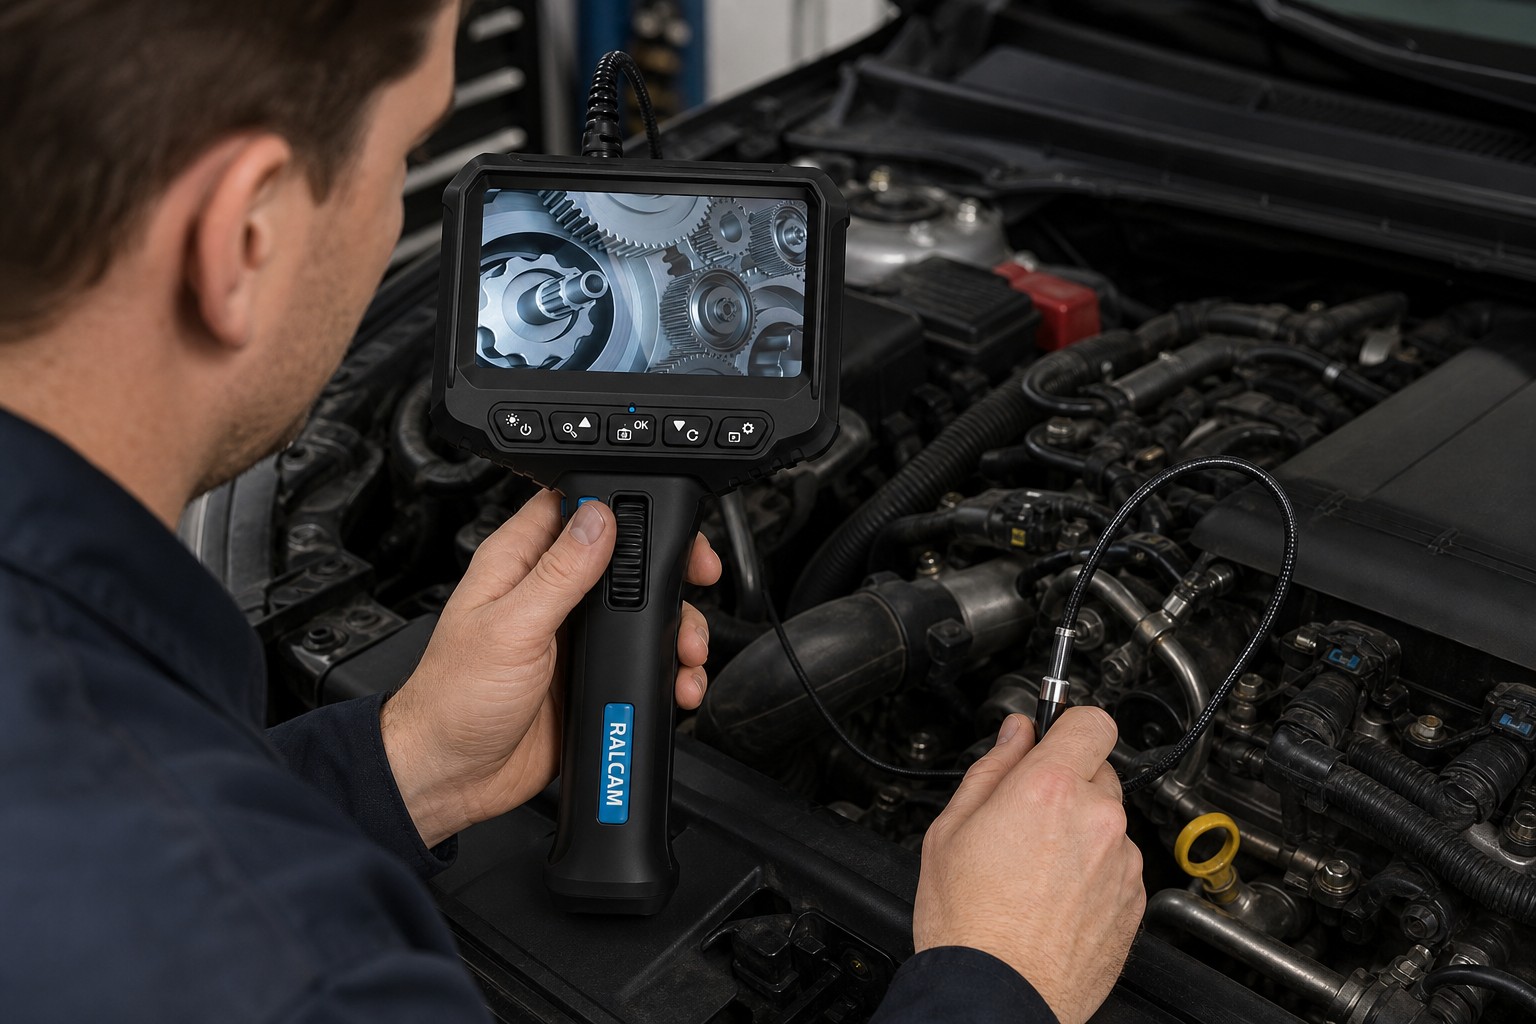
A camera can reach the correct location and still produce a poor inspection if illumination is mismatched to the surface. The R406 summary lists six adjustable LED lights, while the product detail confirms built-in LED lighting for dark or confined spaces. Adjustable illumination lets the operator increase light for a deeper cavity or reduce it when a close reflective surface produces glare. The objective is a readable image, not simply the brightest possible view.
Working distance should be considered at the same time. The listed 15–100 mm depth of field describes the range in which the product is intended to form a useful view. If the probe is pressed too close to a surface, the image may not provide the context needed for evaluation. If it is held too far away, the target may occupy too little of the screen. Controlled steering, distance and light adjustment should therefore be treated as one inspection technique.
The integrated 4.3-inch screen keeps the viewing surface on the tool, which can simplify positioning during automotive work. The product page also describes high-definition inspection capability, supported by the listed 1280 × 720 resolution. Resolution should still be evaluated together with focus, lighting and camera stability, because a clear inspection record depends on the complete capture process rather than one specification in isolation.
A consistent workflow helps technicians separate device capability from inspection judgment. The following sequence uses the verified R406 features without assuming that the camera can diagnose a fault on its own. It keeps the operator responsible for defining the objective, interpreting visible evidence and deciding whether other tests or disassembly are required.
The page also identifies IP67 waterproof protection for the probe and describes a high-temperature alert. These are relevant operating features, but they should not be treated as permission to use the device outside its instructions. Teams should verify the actual environment, allow hot equipment to cool when required and follow the product guidance for cleaning, insertion and storage.
Procurement teams can make a more useful comparison by starting with the inspection route rather than a broad feature list. Confirm that the 6.2 mm diameter fits the smallest restriction, that 1 m provides enough reach and that the 15–100 mm working-distance range suits the target. Then consider whether two-way articulation provides the directional control required by the cavity geometry.
The viewing and operating environment should be documented as well. Consider the typical light level, reflective surfaces, expected inspection duration and whether the integrated 4.3-inch screen fits the operator's working position. The listed 2200 mAh battery is a reference point for comparison, but runtime in a particular workflow can depend on operating conditions and usage. Buyers should confirm expected performance for their intended schedule.
Finally, define how observations will be used. A borescope provides visual access to hidden areas; it does not automatically identify material condition or replace qualified evaluation. A clear inspection objective, a repeatable capture method and an agreed reporting process help workshops turn the R406 image into useful maintenance evidence without overstating what the camera itself proves. Teams can strengthen that process by recording a consistent reference direction, labeling each access point and comparing images captured under similar lighting and distance conditions. Those simple controls make observations easier to review across shifts and service intervals.
Review the verified R406 product information and share your opening size, required reach, working distance and target area with RALCAM. Visit the RALCAM R406 product page to discuss whether this two-way articulating borescope matches your automotive inspection workflow.