Susan
Susan  2026-09-14


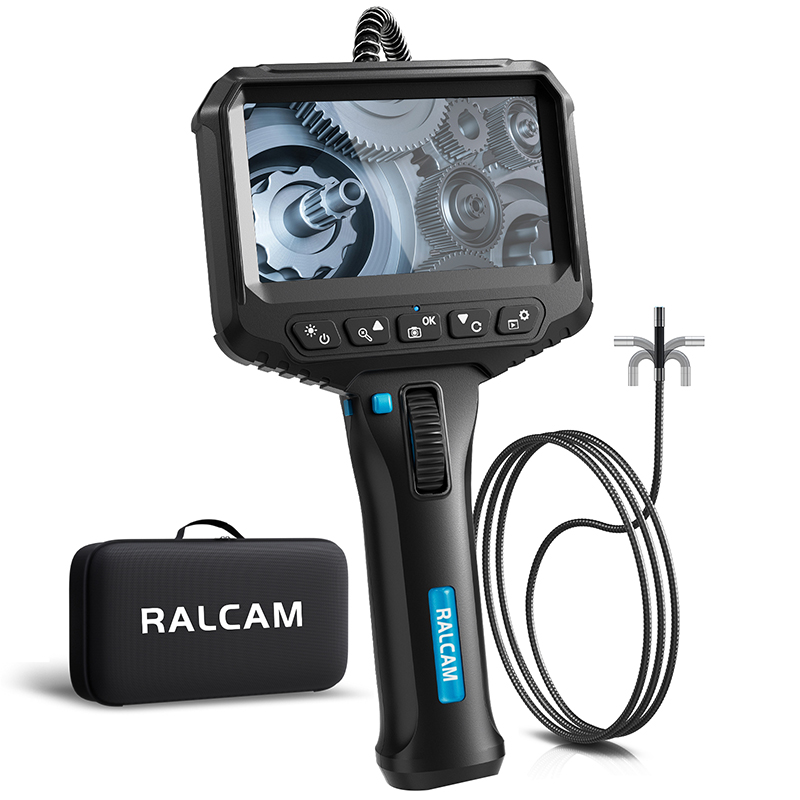
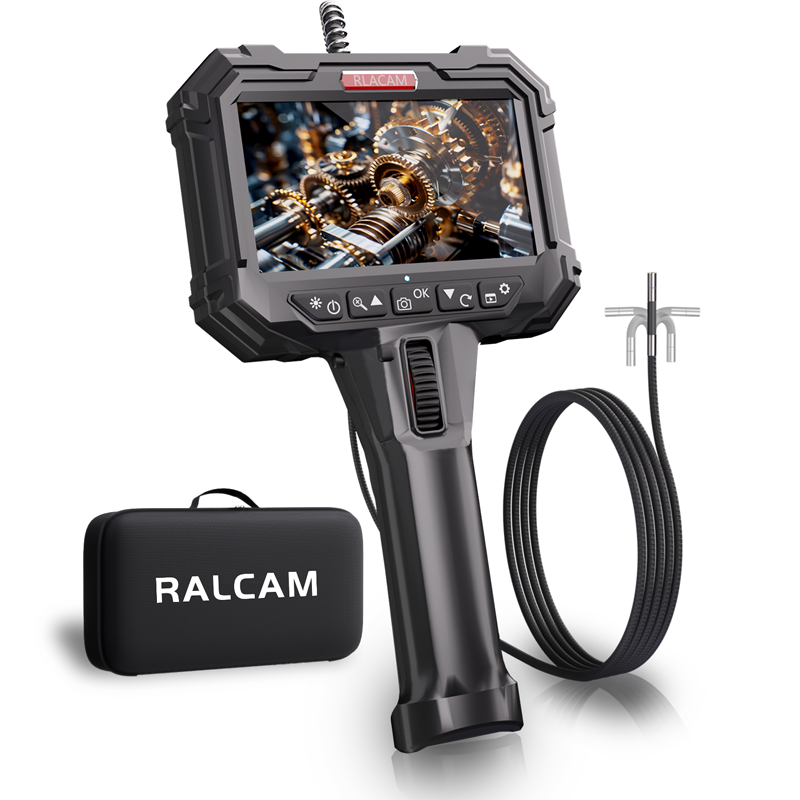
Confined inspection work is rarely defined by the camera alone. Access diameter, probe reach, steering control, viewing distance, and documentation all influence whether a technician can examine the intended surface. The RALCAM N505 brings these factors together in a handheld system built around a 5-inch display, a 5.5 mm articulating probe, and a 1.5 m flexible tube.
A hidden surface may sit beyond a narrow opening, around a bend, or behind a component that limits direct sight. Before selecting an inspection camera, teams need to define the route to the target. The 5.5 mm probe diameter listed for the N505 gives buyers a concrete dimension to compare with spark-plug openings, pipe entries, equipment ports, and other confined access points.
Diameter is only one part of the route. The product page lists a 1.5 m flexible tube, which determines how far the probe can travel from the operator to the target area. A useful evaluation therefore considers the complete path: the smallest opening, the length of the route, the number of direction changes, and the space available to handle the instrument while the probe is inserted.
Reaching a cavity does not guarantee that the camera is facing the surface that matters. The N505 uses two-way articulation so the probe tip can be directed within the available space. Its one-button lock is intended to hold the selected position, helping the operator maintain a chosen viewing angle while reviewing the image or recording visible conditions.
This combination supports a repeatable sequence rather than uncontrolled probing. The operator can advance the probe, identify a reference point, steer toward the inspection target, lock the position, and then study the live view. Where the access route permits, that process can make it easier to compare adjacent surfaces or return to a visible feature during the same inspection.
Articulation should be treated as a positioning tool, not as a substitute for careful probe handling. The operator still needs to respect the physical route, avoid excessive force, and understand what the image represents. Clear inspection objectives and a deliberate insertion plan remain important for protecting equipment and producing useful observations.
The N505 includes a 5-inch display, giving technicians an integrated viewing surface during insertion and positioning. The product specifications list 1280 × 720 pixels, while the declared field of view is 90 degrees plus or minus 3 degrees. Together, those figures describe the display and camera geometry that buyers can compare with their own inspection and documentation requirements.
The listed depth of field begins at 15 mm and extends to infinity. This is an important planning value because a probe can be correctly positioned yet still produce an unsuitable view if the target is closer than the working range. During an inspection, technicians should keep distance in mind, adjust the angle, and confirm that the relevant surface is represented clearly before drawing conclusions.
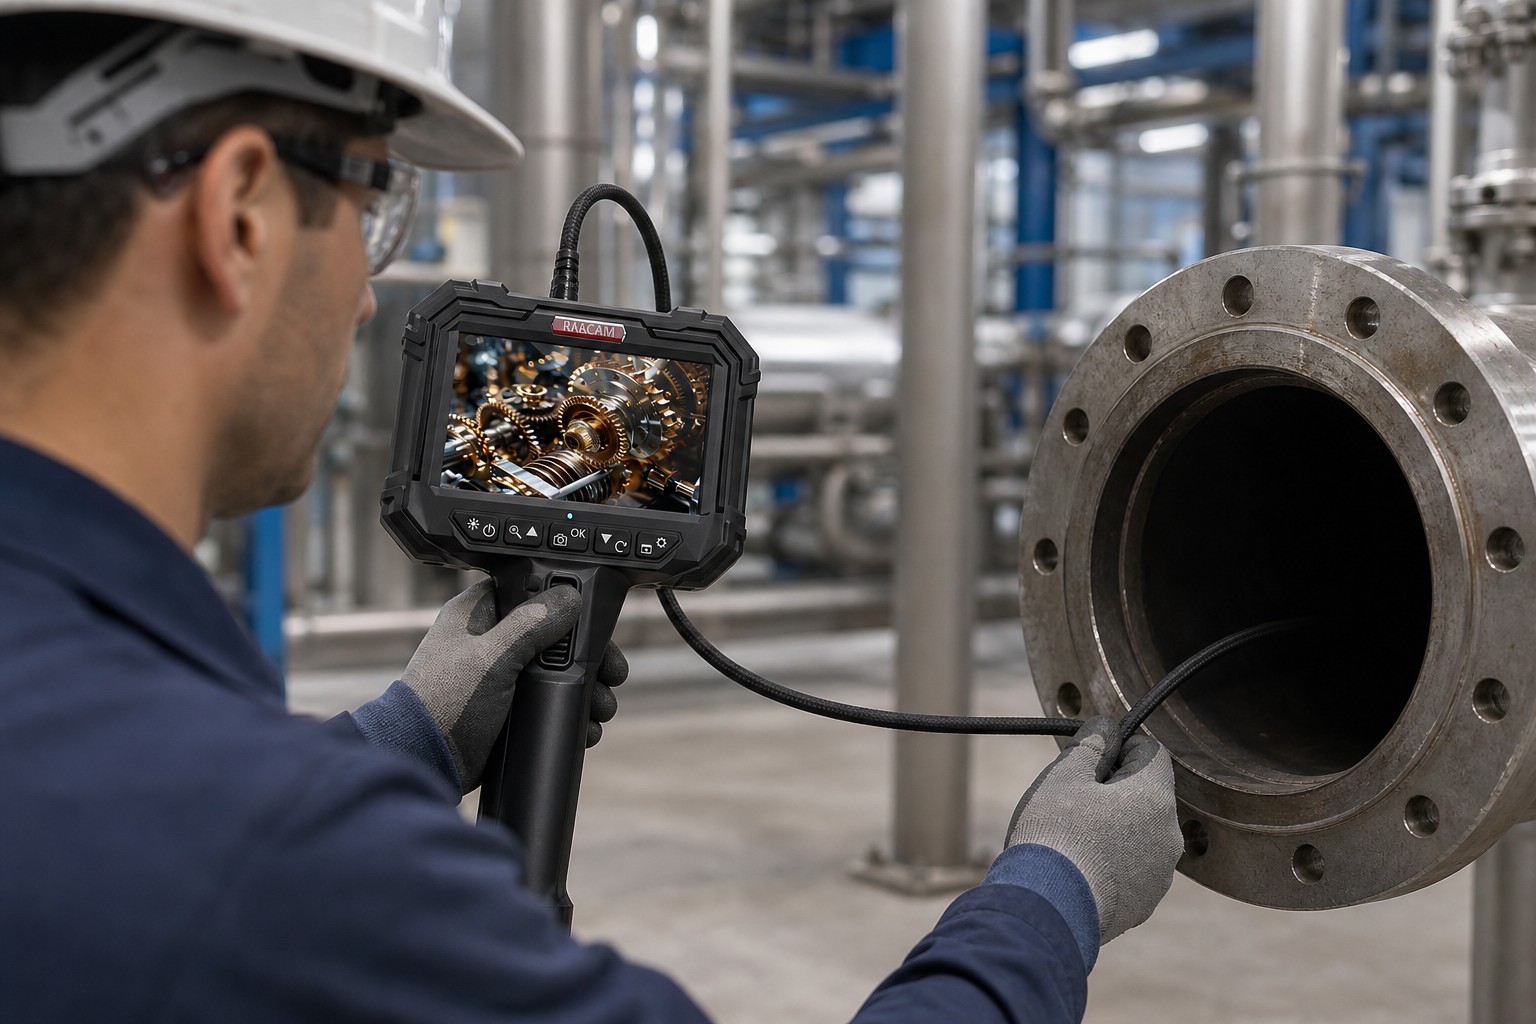
A live view supports immediate decisions, but many maintenance workflows also need a record that can be reviewed, discussed, or attached to a job report. The N505 product page lists photo capture, video recording, audio recording, and image zoom. These functions give an operator several ways to preserve visible evidence and add spoken context during the inspection.
Documentation is most useful when it is connected to the inspection objective. A file should identify the asset, access point, probe direction, and area being viewed. When a condition is recorded, the operator should distinguish direct visual observations from assumptions about the cause. That discipline helps technicians, supervisors, customers, and procurement teams interpret the material consistently.
Image zoom can help an operator examine a portion of the displayed view, but zoom does not create new detail beyond the captured image. Teams should keep original files where possible and avoid overstating what a magnified view proves. The inspection record should support a maintenance decision while remaining traceable to the actual visible evidence.
The product page identifies automotive repair, pipeline inspection, and industrial equipment maintenance as intended applications. In an automotive setting, the N505 can be evaluated for routes where a 5.5 mm probe and 1.5 m reach match the available access. The operator can guide the probe, position the tip toward a visible surface, and record observations before selecting the next service step.
For pipeline or equipment inspection, the same dimensional questions apply. Teams should compare the probe diameter with the entry point, the flexible-tube length with the distance to the target, and the articulation range with the expected direction changes. A suitable configuration is determined by the real access geometry, not by the application label alone.
The declared 4400 mAh battery is another procurement reference for mobile work. Actual operating time can depend on settings and conditions, so buyers should confirm their required shift pattern and charging routine. Combining physical dimensions, image requirements, documentation needs, and power planning creates a more useful evaluation than comparing a single headline specification.
For distributors, service organizations, and OEM or ODM buyers, product selection should begin with a written application profile. List the minimum opening diameter, required reach, expected bends, target distance, inspection frequency, documentation format, and operating environment. This makes it easier to determine whether the N505 specifications align with the intended workflow and whether any configuration questions need to be resolved before purchase.
A practical trial should reproduce the expected access route as closely as possible. Confirm that the probe can enter without force, that the camera can be directed toward the target, that the working distance produces a useful image, and that operators can save and retrieve the required records. Training should cover probe handling, orientation, file labeling, and the limits of visual evidence.
Review the verified details on the RALCAM N505 product page. Use the published dimensions as the starting point, then discuss the actual opening, route, target surface, and recording workflow with the supplier. That conversation helps keep the final choice tied to measurable inspection requirements.
A borescope provides a view, while trained personnel decide what that view means. Teams should define acceptance criteria before inspection and record both normal and unusual conditions with enough context for review. When the image is inconclusive, the appropriate next step may be another viewing angle, a different access point, or a separate diagnostic method rather than an immediate conclusion.
Standardizing the workflow helps multiple operators produce comparable records. A shared checklist for access measurements, probe direction, file names, visible observations, and follow-up actions turns the N505 from an isolated camera into part of a controlled inspection process. It also gives procurement teams clearer feedback about whether the selected dimensions and functions match daily work.
Share the opening size, required reach, target distance, and documentation needs for your application. RALCAM can help distributors, maintenance teams, and OEM or ODM buyers review whether the N505 matches the planned inspection workflow.