Susan
Susan  2026-09-14


A two-way endoscope should be assessed through probe size, reach, articulation, field of view, image output, access geometry, and inspection context.
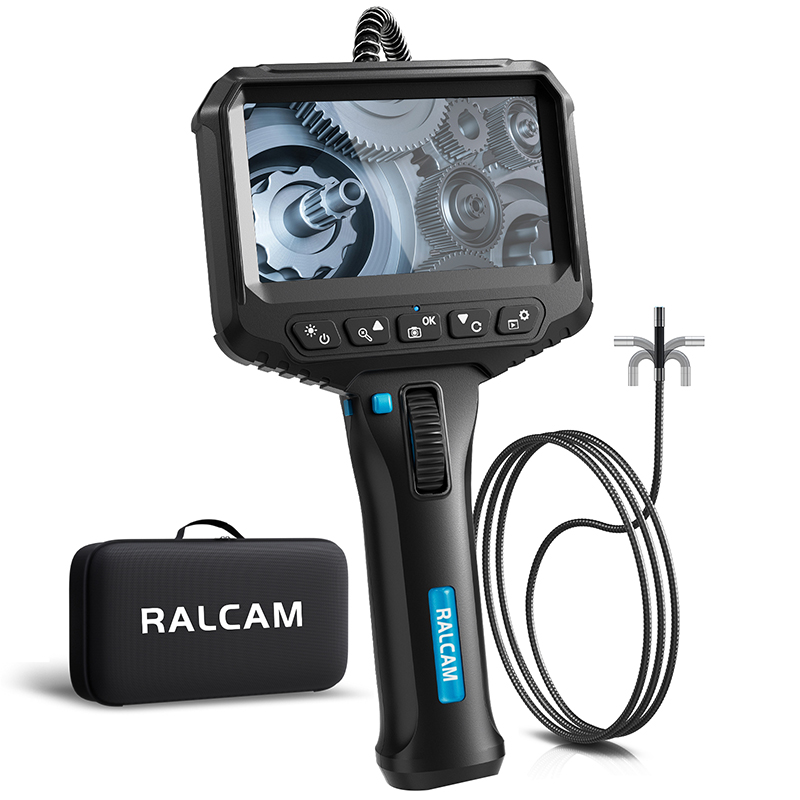
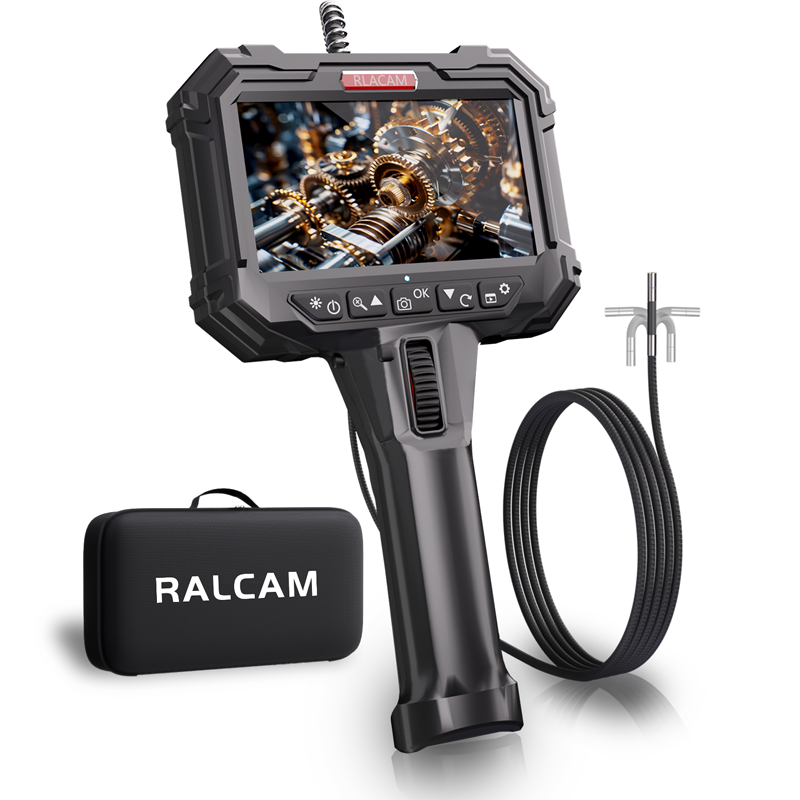
The selected C106/C108S page presents a smartphone-connected inspection camera intended for confined and hard-to-reach spaces. Its declared values include a 1 m probe, 180° articulation, field-of-view options of 78° or 90°, and image-output options of 1280 × 720 or 1600 × 1200 pixels. The page also lists 6.2 mm and 8.5 mm probe choices. These are useful screening inputs, but they do not replace a trial on the actual route.
An opening must accommodate the selected probe and allow it to pass bends, steps, edges, or internal obstructions without forcing the assembly. The nominal entry size is only the first dimension to record. Buyers should also map the narrowest point, total route length, turn direction, target location, and clearance needed to articulate the camera once it arrives. A two-way endoscope should be evaluated as a complete access system rather than as a camera head in isolation.
The declared 1 m length establishes the available probe reach, while the listed field-of-view choices describe how much of the scene can appear in one view. Neither value defines the usable observation distance or guarantees that every surface will be visible. A representative test should confirm whether the route reaches the target, whether the target remains illuminated and stable, and whether the operator can recognize the exact location being viewed.

The page declares 180° articulation. For a buyer, the important question is whether that steering range can redirect the camera toward the required surface after insertion. Cavity shape, remaining clearance, probe routing, friction, and operator orientation all affect the practical result. A figure on a specification sheet should therefore be connected to a real viewpoint test.
A controlled trial should include both insertion and withdrawal. The operator needs to know where steering is applied, how cable movement changes the camera direction, and whether the probe can return without snagging or scraping a sensitive surface. The product page supports two-way steering, but the governing equipment procedure remains the authority for safe access, inspection coverage, and any required restoration after the examination.
The declared image-output options can support observation and documentation on a connected phone. Reliable records still require a repeatable scan plan, stable positioning, adequate lighting, location identification, and an agreed file-handling process. ASNT describes borescopes and video probes as remote visual-testing tools for internal surfaces, while also emphasizing that interpretation depends on the technician and inspection method. Resolution alone does not define defect-detection capability.
The source supports automotive inspection, aerospace maintenance, and HVAC inspection. Those contexts show where the product may be evaluated, but they are not universal approvals. Each sector has different access points, cleanliness requirements, reporting practices, equipment instructions, and acceptance criteria. The responsible organization should define the task before choosing the probe configuration.
For automotive inspection, a trial can reproduce the opening, route, target, and phone-viewing position used by the service team. The probe should reach without excessive force, and the operator should be able to associate each image with the correct component and location. HVAC inspection may involve different housings, ducts, or equipment spaces, making diameter, length, viewing direction, and cable behavior separate selection factors.
Aerospace maintenance uses borescope inspections within controlled programs for defined engines and components. Current FAA material illustrates that a borescope inspection may be paired with specified follow-up actions, intervals, and maintenance-manual requirements. That general context reinforces a key procurement rule: a camera does not create the procedure. Qualified personnel must follow the applicable approved instructions, coverage, finding criteria, and response pathway.
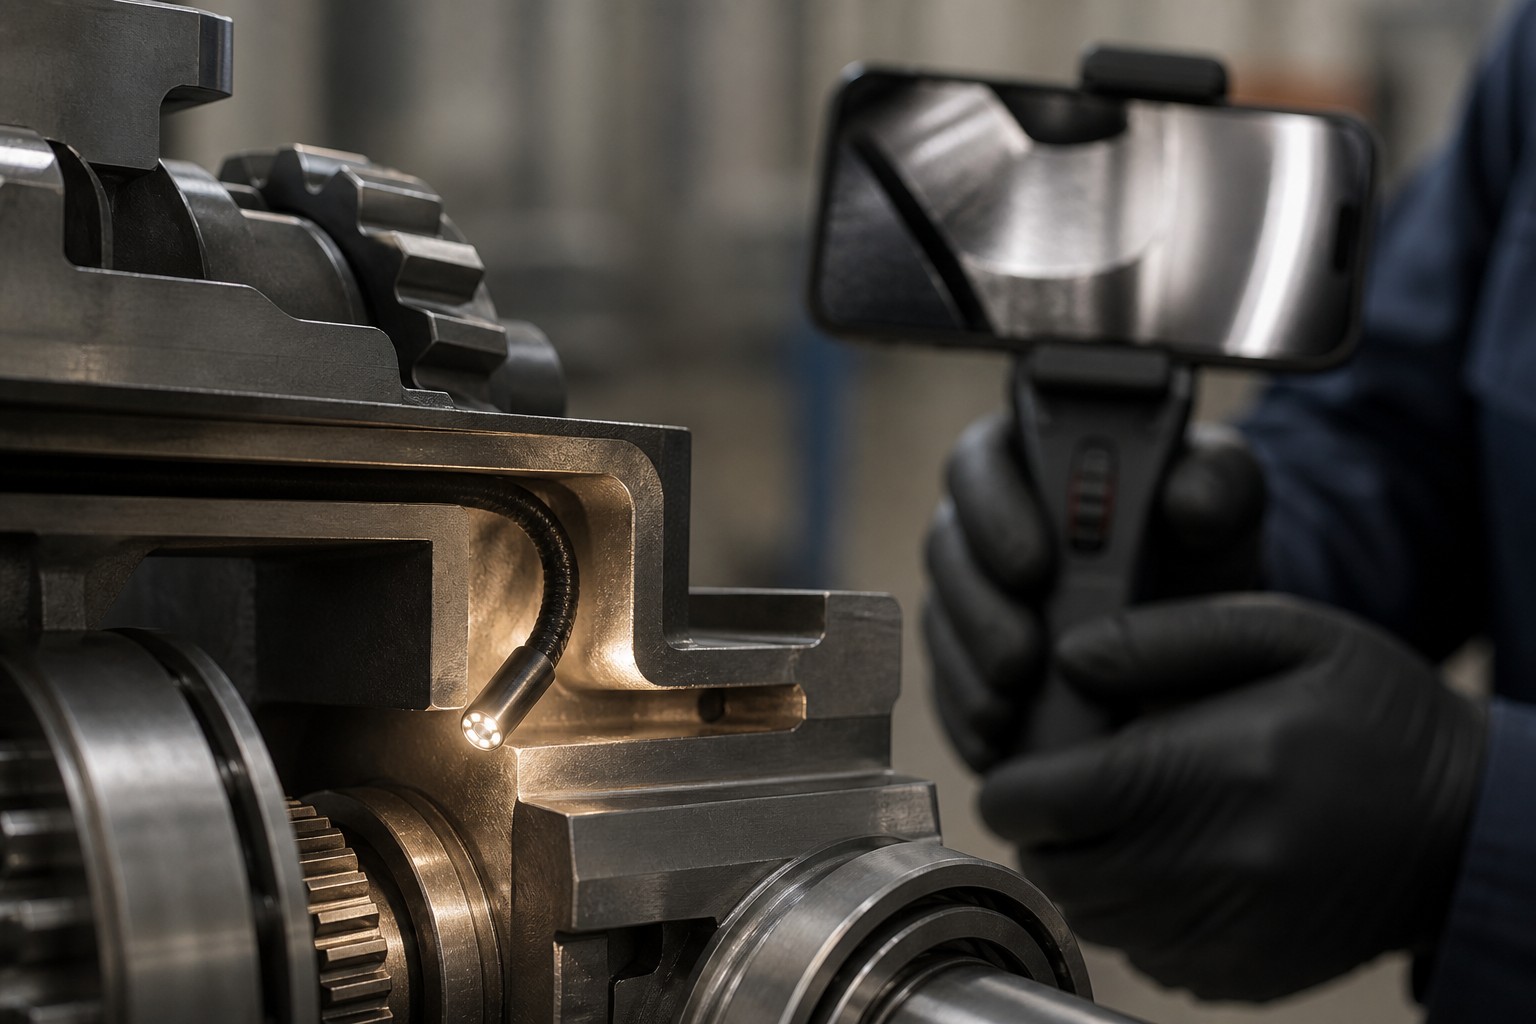
A short controlled trial of a two-way endoscope gives procurement teams better evidence than a specification-only comparison. The goal is to reproduce the real route, viewing task, and documentation handoff without turning a demonstration into an unsupported performance claim.
Before the trial, prepare a simple test matrix for each representative asset or access point. Record the minimum opening, routed distance, number and direction of bends, expected target orientation, available working space, and the image that the operator must capture. Then assign a clear outcome such as suitable, conditionally suitable, or unsuitable, with an explanation tied to observed access and viewing results.
If multiple operators or sites will use the equipment, repeat the same route with the same selected probe so the team can distinguish a repeatable configuration from an individual technique. Keep unsuccessful approaches in the record as well: a blind area, unstable view, or difficult withdrawal can be as important to procurement as a successful image. This structured evidence helps buyers compare the declared configuration with the actual job while avoiding claims beyond the product page or the governing procedure.
The completed record can identify the product model, selected probe, representative asset, route, operator, date, planned viewpoints, results, and unresolved limitations. This supports consistent purchasing decisions across teams and sites. For regulated or safety-critical work, the approved maintenance instruction and qualification requirements remain authoritative, and remote visual access should not replace another required nondestructive evaluation method.
A sourcing comparison should connect each declared value to a verification step. The following table keeps product-page evidence separate from the buyer’s responsibility to confirm the actual inspection route and procedure.
| Decision factor | Verified evidence | Buyer implication |
|---|---|---|
| Access diameter | 6.2 mm or 8.5 mm probe options | Measure the smallest opening and turns on the actual route. |
| Reach | 1 m probe length | Confirm the full routed distance rather than straight-line depth. |
| View direction | 180° declared articulation | Test reachable viewpoints after representative insertion. |
| Viewing and capture | Smartphone connection and two image-output options | Verify compatibility, visibility, location control, and record handling. |
No. Diameter affects entry, but route length, bends, articulation clearance, field of view, lighting, phone compatibility, and the governing inspection procedure also affect suitability.
It describes a steering characteristic that can redirect the camera. The usable viewpoint should be verified inside representative geometry because clearance and routing change practical control.
It provides a viewing and image-output pathway. The buyer still needs a controlled process for device compatibility, file naming, asset identification, coverage notes, findings, review, and retention.
No. They identify supported evaluation contexts. Actual fit depends on the specific opening, route, target, environment, procedure, qualification, and acceptance requirements.
Not automatically. It provides remote visual access. The governing instructions, inspection objective, acceptance criteria, and risk level determine whether visual testing is sufficient or another method is required.
Compare the intended opening, route, viewing direction, phone setup, and documentation needs with the verified C106/C108S configuration on the selected product page before requesting a sample or quotation.