Susan
Susan  2026-09-14


An automotive borescope should be validated against the real access opening, route, viewing requirement, environment, and inspection record before purchase.
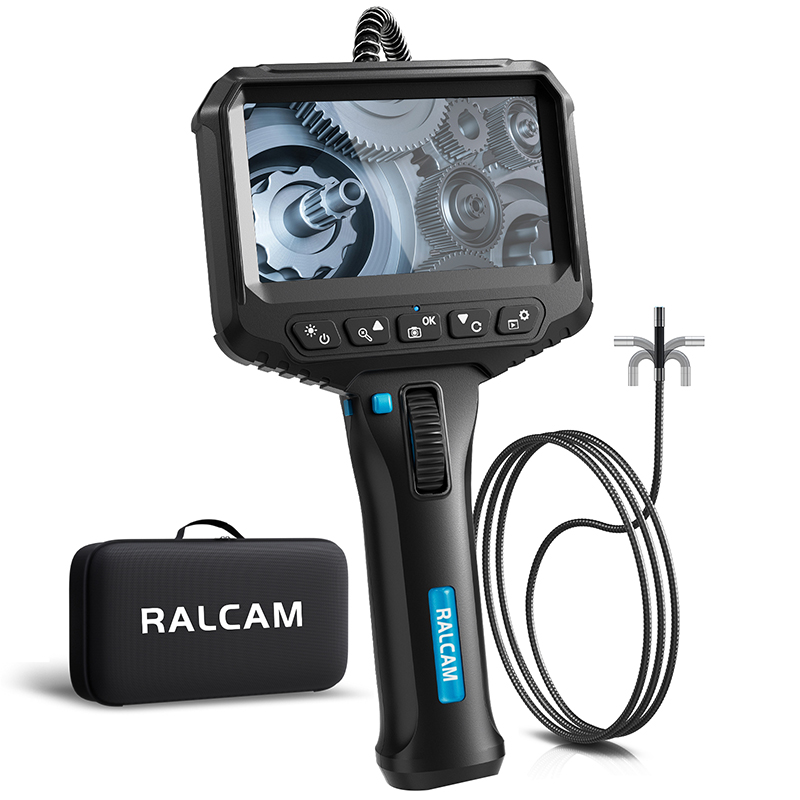
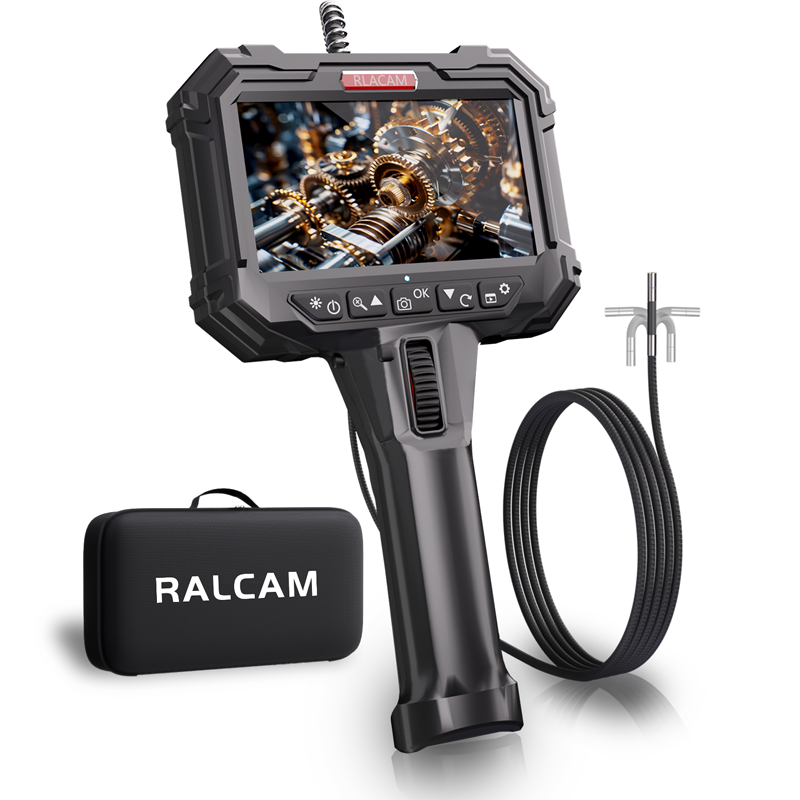
The selected RALCAM page identifies model F408A with an 8.5mm probe, 180° articulation, and a 100° field of view. It also declares 2M-pixel imaging, a 1m probe, and a 2200mA battery. These are useful comparison fields because they describe the selected configuration without requiring a buyer to infer values from a similar device.
The same page supports automotive inspection, aerospace maintenance, and HVAC inspection. These labels define possible evaluation contexts, not automatic approval for every engine, aircraft component, duct, or machine. The access port, internal path, target, contamination, temperature, procedure, and documentation requirement still determine whether a particular configuration is suitable.
A procurement record should mark each value as verified, declared, requested, or not applicable. Missing dimensions or environmental limits should remain open questions until the supplier and buyer document them. This prevents a catalog description from being treated as a complete inspection procedure.
A useful specification changes a practical decision. Probe diameter addresses physical entry. Articulation addresses redirection after entry. Field of view changes how much of the scene appears at once. Probe length affects reach and cable management. Imaging and battery declarations help define sample tests, but they do not prove that a defect, surface, or route will be captured under every condition.
| Decision factor | Verified evidence | Buyer implication |
|---|---|---|
| Entry size | 8.5mm probe diameter | Compare with the narrowest opening and route clearance. |
| Direction control | 180° articulation | Test target acquisition after actual bends and access constraints. |
| Scene coverage | 100° field of view | Evaluate overview coverage and detail needs with the real target. |
| Reach | Declared 1m probe | Confirm reach while maintaining manageable routing and withdrawal. |
A smaller probe is not automatically better, and a wider view is not automatically more informative. The right balance depends on access, image scale, lighting, surface condition, and the decision the inspector must make. The automotive borescope sample should therefore be tested as a complete workflow rather than approved from one prominent field.
The same principle applies to declared imaging and battery fields. A buyer should define the required inspection duration, image-review method, and phone workflow, then observe the sample under realistic use. The review can record whether the operator reaches the target without forcing the probe, maintains orientation, distinguishes the features needed for the decision, saves an acceptable record, and withdraws the device cleanly. These observations are more useful than assuming that one specification predicts the complete result.
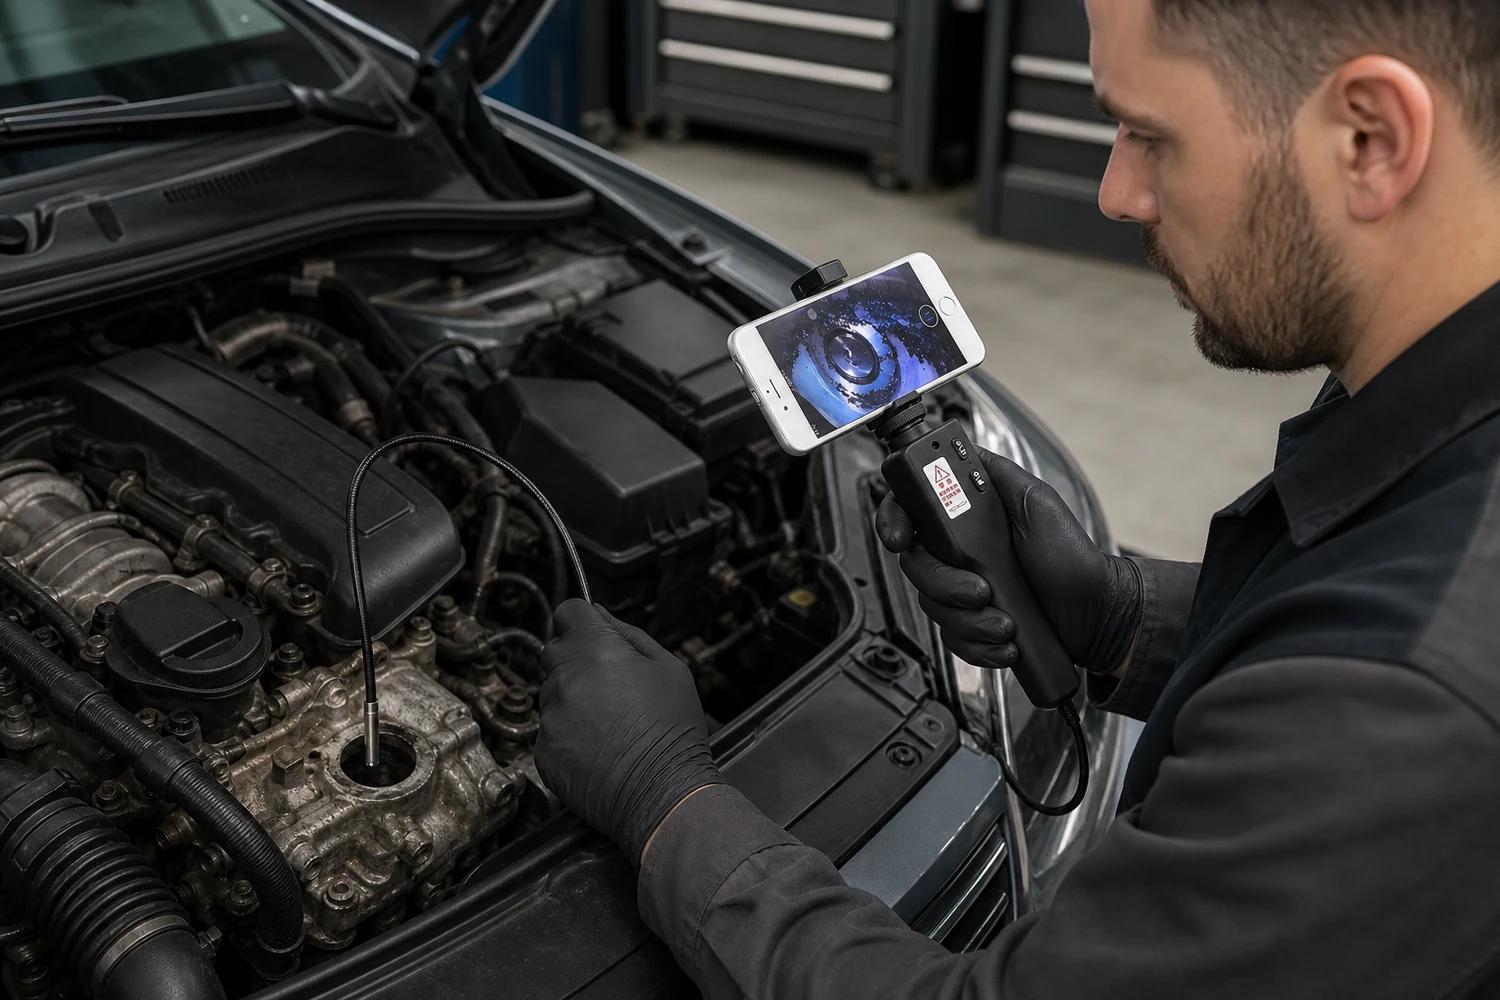
The route determines whether the camera can reach a useful position without forcing the articulation section, cable, or target. A buyer should reproduce the narrowest opening, bends, reach, and withdrawal path during sample review. The intended phone connection and viewing workflow should also be included because F408A is presented as a phone-based configuration.
An access map can list entry diameter, straight distance, bend sequence, target orientation, surrounding surfaces, contamination, and retrieval clearance. It should identify where articulation is needed and where a neutral tip position is safer. This turns a vague request for visibility into a reproducible evaluation.
A sample passes when it captures the required target with the needed orientation and record quality under the intended procedure. Teams can define recognizable features, coverage, stability, file handling, and operator steps before testing. They should not invent defect-detection guarantees from the declared pixel count.
Repeatability matters when several technicians will use the device. A simple trial can have different trained operators follow the same route and capture the same target. Reviewers can compare target coverage, orientation, image naming, and notes without turning subjective preference into a pass criterion. If results vary, the team can refine the route, handling method, phone setup, or acceptance instructions before approving wider use.
Automotive inspection may involve engine, body, or component access, but each task has different openings and hazards. Aerospace maintenance requires the applicable maintenance data, qualified personnel, controlled equipment, and inspection limits. HVAC inspection can involve ducts, coils, housings, and access panels, again with task-specific environment and cleanliness requirements.
The supported application labels direct the buyer toward relevant sample scenarios; they do not replace the governing procedure. For every scenario, the team should confirm isolation, cooling, cleanliness, access authority, and safe insertion before use. The inspector should withdraw the probe without dragging the tip across sensitive surfaces.
Environmental questions should be resolved explicitly. The product summary mentions automatic temperature detection and over-temperature power-off, but the page does not provide a complete operating-temperature range for every task. A buyer should therefore request the applicable limit and compare it with the real component condition. Similar caution applies to liquids, dust, chemicals, electrical exposure, and cleaning methods: absent evidence should remain an open technical question rather than an assumed capability.
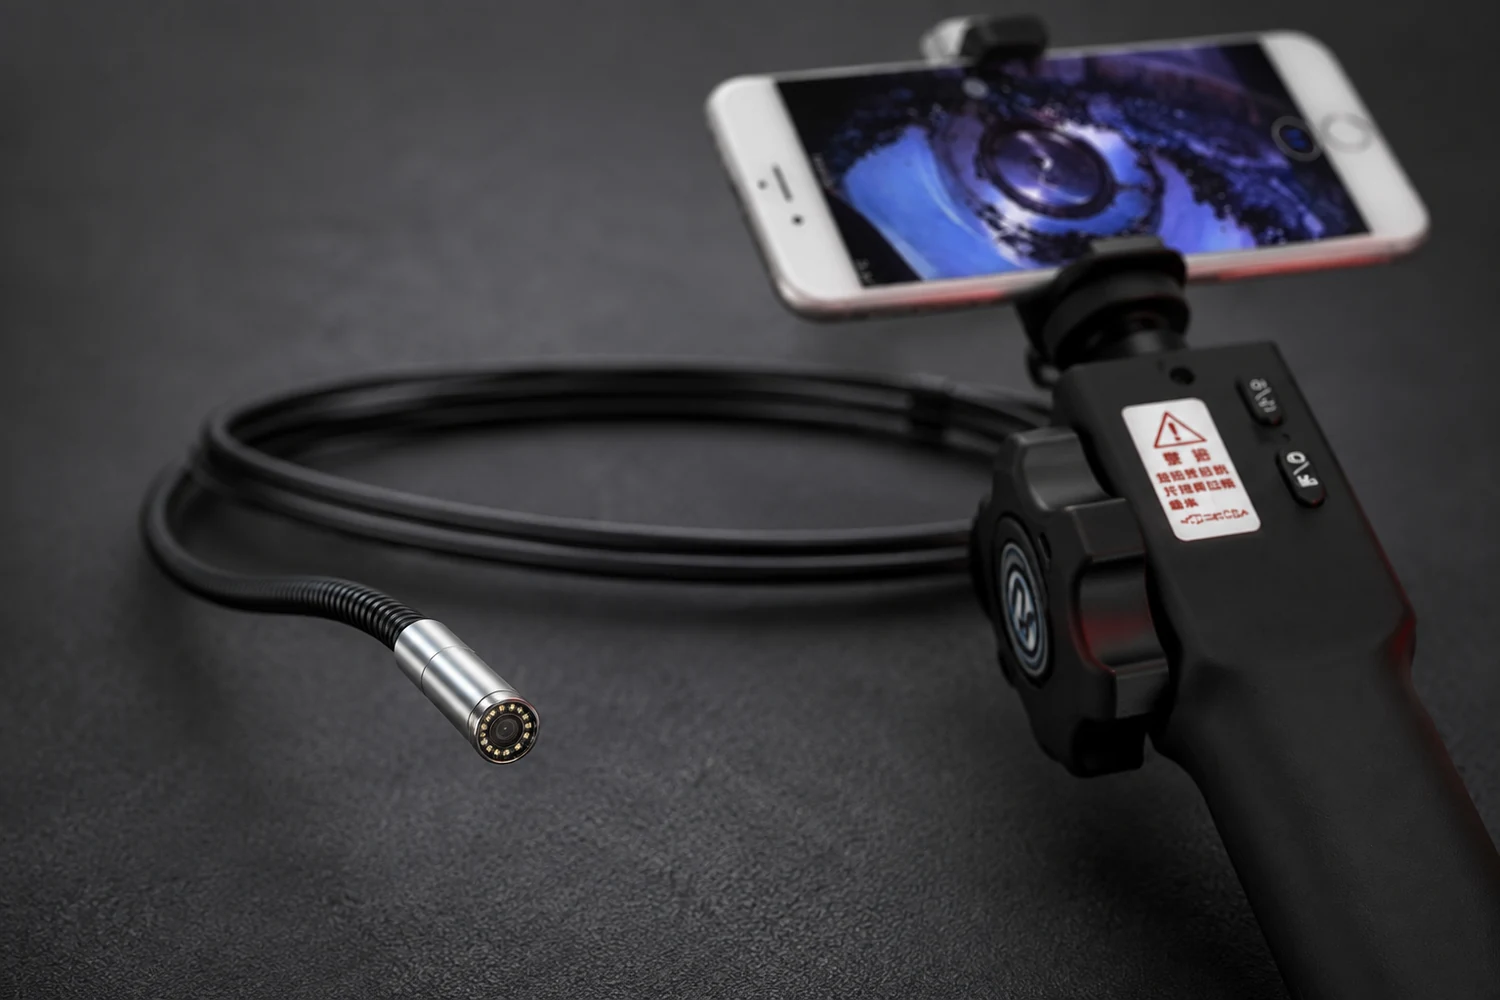
A traceable review links model F408A, the product-page specification set, the target component, operator, test date, image examples, and acceptance result. Quotes and purchase records should use the same model and agreed configuration. If the phone, probe, cable, packaging, or documentation changes, the buyer can decide whether a new sample is required.
Distributors and OEM/ODM buyers can add quantity, branding, packaging, labeling, and replenishment requirements after technical screening. Commercial customization should remain separate from performance evidence. This keeps the automotive borescope approval grounded in a verified sample and preserves a clear change-control path.
A useful inquiry includes the opening, route length, bend pattern, target direction, application, phone environment, image-record requirement, expected quantity, and sample acceptance criteria. It should also list any missing specification that must be resolved in writing.
For an ongoing program, buyers can add a change-notification field to the approval record. That field identifies which changes to probe geometry, cable, controls, phone compatibility, firmware, packaging, or documentation require review. It helps a distributor distinguish a normal replenishment from a configuration change and prevents an accepted sample from silently becoming the evidence for a different production lot.
The selected page corroborates an 8.5mm probe diameter, 180° articulation, and a 100° field of view.
No. The narrowest opening, internal route, clearance, and withdrawal path must be measured for the actual task.
Use the intended phone, access route, target, operating procedure, image-record method, and clear acceptance criteria.
No. Aerospace work must follow the applicable approved maintenance information, inspection limits, and personnel requirements.
Document the validated configuration, technical evidence, sample result, packaging and labeling requirements, quantity, and change-control expectations.
Review the verified F408A product page, then share the access route, target, application, sample criteria, and required quantity for a focused evaluation.