Susan
Susan  2026-09-14


A flexible borescope should be evaluated by probe diameter, articulation, field of view, resolution, cable length, and verified application fit.
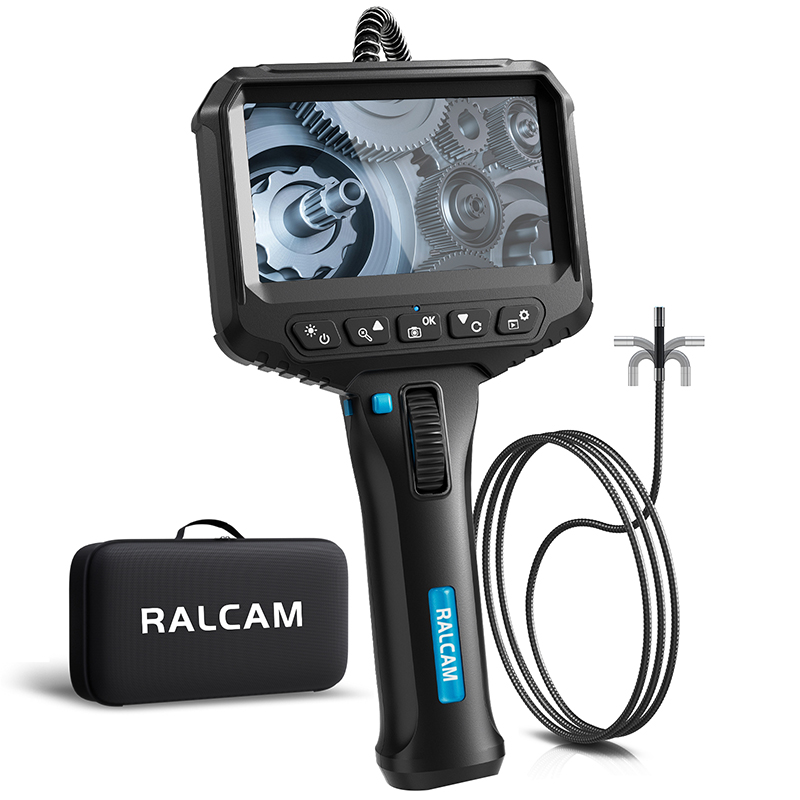
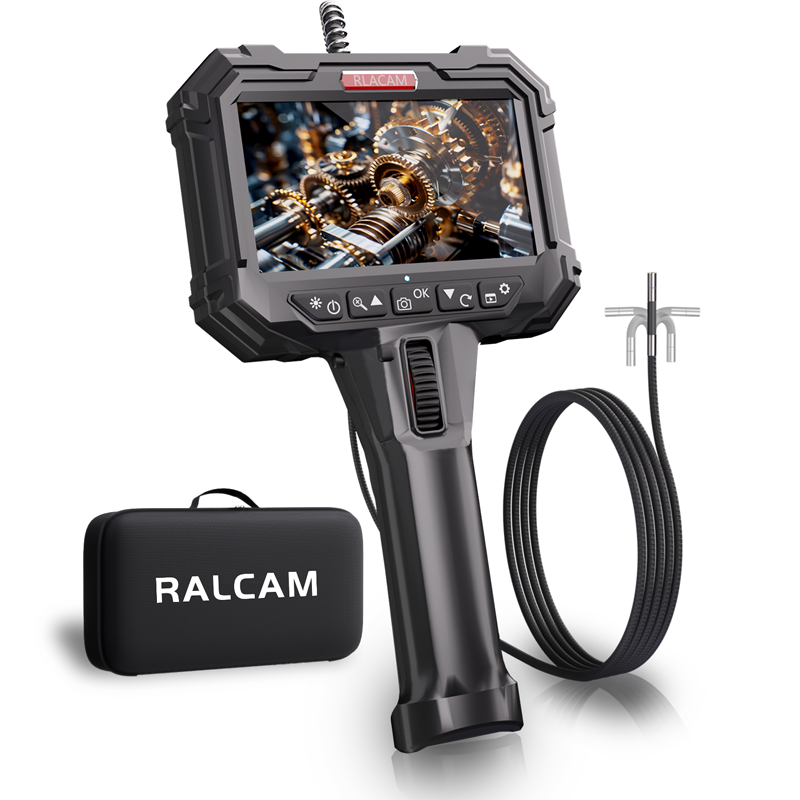
The selected F406A page establishes a concise baseline for technical evaluation. It verifies a 6.2mm probe diameter, 180° articulation, and a 100° field of view. It also declares 1280x720-pixel resolution, a 1M probe length, and a 2200mAH battery rating. These values describe the supplied configuration; they do not by themselves prove that the device will fit every access path or resolve every defect.
A disciplined buyer separates product identity from application acceptance. Identity checks confirm the model, physical layout, probe, cable, and declared values. Application checks then examine whether those characteristics work within the buyer's own access geometry, lighting conditions, viewing targets, documentation process, and operating procedure. That separation makes sample reviews repeatable across procurement, engineering, and maintenance teams.
| Decision factor | Verified evidence | Buyer implication |
|---|---|---|
| Entry profile | 6.2mm probe diameter | Compare with the narrowest verified access point and any bends before the target. |
| Directional control | 180° articulation | Test whether the camera can be redirected after entry without forcing the probe. |
| Viewing coverage | 100° field of view | Review orientation and context at the buyer's actual working distance. |
| Image workflow | 1280x720-pixel declared resolution | Judge useful evidence on the intended smartphone rather than the number alone. |
Access geometry is the first practical filter because an image specification has little value if the probe cannot reach the target safely and controllably. A flexible borescope sample should be checked against a representative path that includes the narrowest opening, expected turns, nearby obstructions, and the final viewing distance. The test fixture should reproduce the real access route without exposing live equipment to an unapproved trial.
The verified 6.2mm probe diameter is a physical reference for clearance planning, while the declared 1M probe length defines available reach. Buyers should measure the complete path, not only the opening. Clearance can change at internal bends, and additional cable length does not guarantee control when the route introduces friction or unsupported spans.
The verified 180° articulation and 100° field of view address different needs. Articulation changes camera direction; field of view affects how much scene context appears in the image. During sample evaluation, the operator should demonstrate repeatable steering, return the probe without forcing it, and identify areas that remain outside the visible coverage.
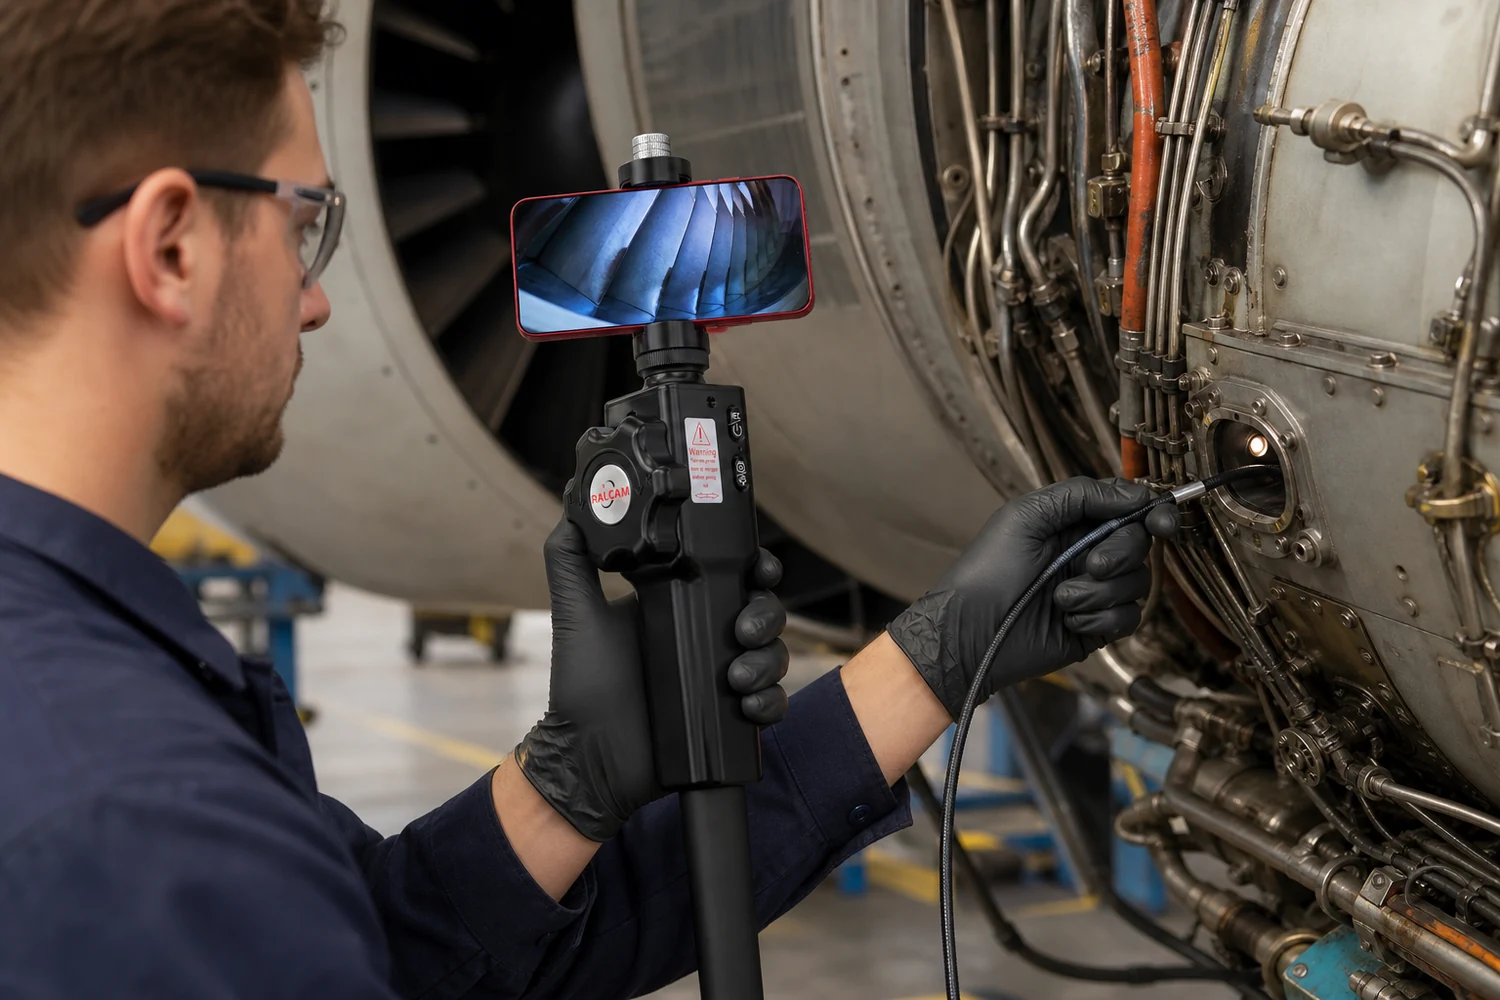
Image usefulness depends on the target, lighting, distance, stability, and review process. The declared 1280x720-pixel resolution is part of the specification, but an acceptance test should determine whether the live view and captured evidence support the intended decision. The same flexible borescope can produce different results when the probe is moving, a reflective surface dominates the frame, or the camera is held outside a useful viewing range.
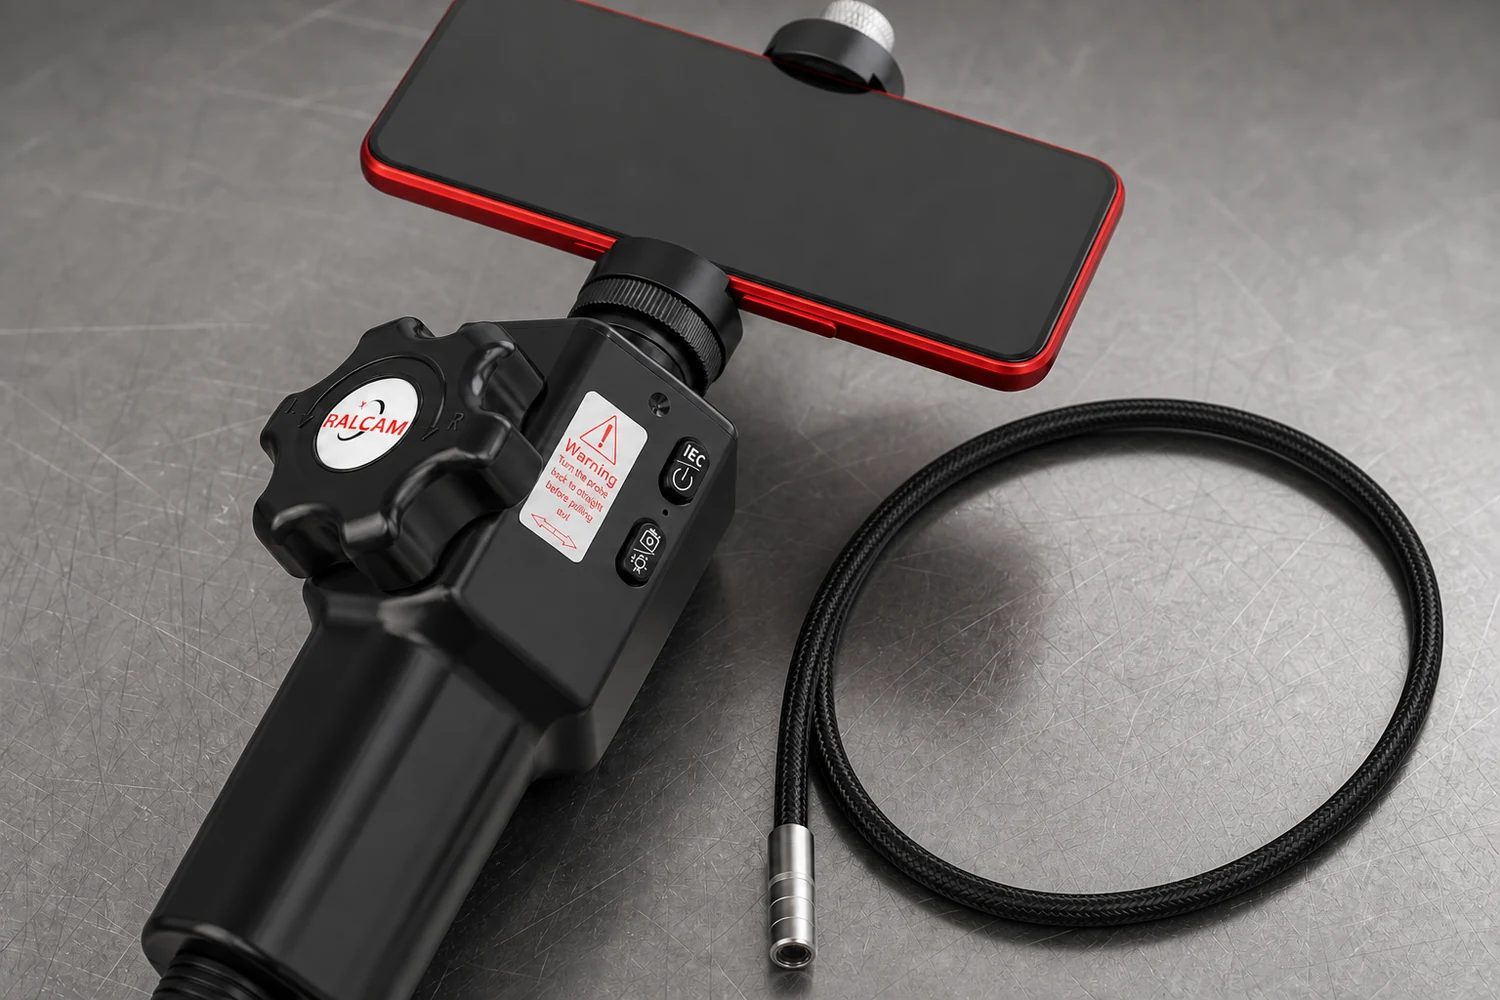
The product page identifies a smartphone-based viewing workflow. Buyers should therefore test the supplied sample with the phone environment planned for field use. The review should check connection setup, live orientation, capture steps, file legibility, and whether technicians can associate each image with the inspected location without relying on memory.
A useful report distinguishes an observed condition from an unobserved area. If geometry, glare, contamination, or working distance prevents a complete view, the record should say so. This practice avoids treating a clear image of one area as proof that every adjacent surface was inspected.
The selected page supports aerospace maintenance and HVAC inspection as application contexts. These labels establish relevance, not universal approval. Each organization remains responsible for its procedures, personnel qualifications, access controls, equipment limits, and acceptance criteria. The sample test should be framed around a defined visual task rather than a broad industry label.
For aerospace maintenance, representative access geometry and a controlled inspection plan matter more than promotional imagery. FAA guidance illustrates that borescope work can involve defined access points, suitable equipment, inspection limits, and documented follow-up. Buyers should map the sample only to authorized tasks and verify that the physical access, steering response, image evidence, and handling method fit the applicable maintenance instructions.
For HVAC inspection, the trial should use a de-energized or otherwise controlled representative setup and a clearly defined visual objective. System layout, service openings, internal turns, surface reflectivity, and contamination can all affect the result. A flexible borescope can support access to a hidden area, but it does not replace the buyer's maintenance procedure or prove the condition of surfaces that the camera did not reach.
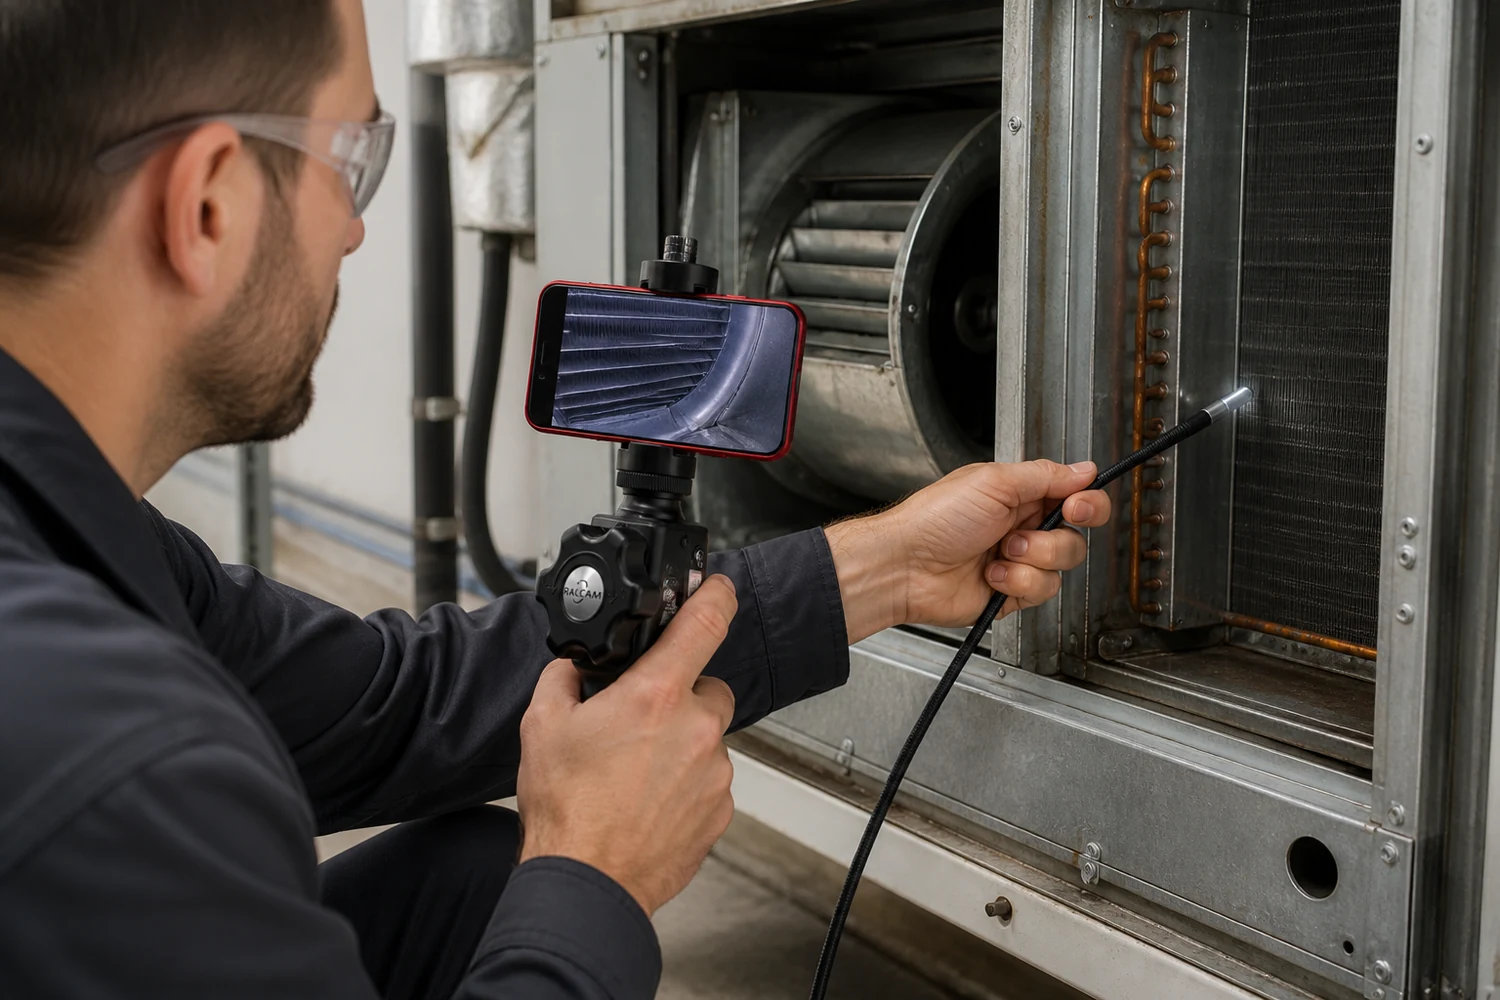
A short protocol helps distributors, engineering teams, and maintenance buyers compare the same evidence. It also creates a clear boundary between verified product facts and site-specific acceptance.
The protocol should name the fixture, phone, operator role, target surface, access route, lighting condition, and expected evidence before testing begins. It should also define what counts as a pass, what requires a second inspection method, and what remains outside the evaluation. This level of detail helps a purchasing team compare a flexible borescope sample across locations without turning one successful demonstration into a universal performance claim. For multi-site buyers, the same form can capture local differences while preserving a common evidence structure. That record becomes especially important when sample reviewers, commercial decision-makers, and final users are not the same people.
Procurement teams can then compare samples on consistent terms. If a specification is declared but not independently confirmed during the trial, it should remain a declared value in the record. If the application requires formal approval or procedure compliance, that requirement should be resolved separately before deployment.
No. The value must be compared with the narrowest opening and the complete internal route. Bends, fittings, and obstructions can require more clearance than the entrance suggests.
No. Articulation redirects the camera, while actual coverage still depends on insertion position, geometry, working distance, field of view, and operator control.
No. The 1280x720-pixel figure is a declared specification. Buyers should judge captured evidence with representative targets, lighting, motion, and the intended phone.
A common identity and handling check is useful, but aerospace maintenance and HVAC inspection need separate fixtures, procedures, targets, limitations, and acceptance criteria.
The distributor should request a traceable sample, current specification confirmation, the intended configuration, and a written test record that separates verified results from declared values.
Buyers evaluating model F406A can use the verified specification set to define a representative access and image-review protocol, then review the product page before discussing sample, distribution, or OEM/ODM requirements.